

Open House Thu, Sep 17th 11:00 AM - 02:00 PM
Address
2 Shoal Drive, Corona Del Mar, CA
Price
$ 3,595,000
Property Attributes
- MLS#OC26196398
- TypeSingle Family
- Listing Status Active
- CountyOrange
- CityCorona Del Mar
- Area Corona Del Mar - Spyglass
- NeighborhoodJasmine Creek (JASC)
- Zip92625
- Style
- Year Built1974
- Price$ 3,595,000
- Bedrooms3
- Full Bathrooms2
- Half Bathrooms0
- Sqr Footage2241
- Lot Size0.1636 Acres
Data Source:
California Regional MLS (CRMLS)
Property Description
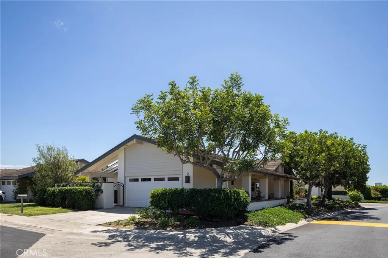
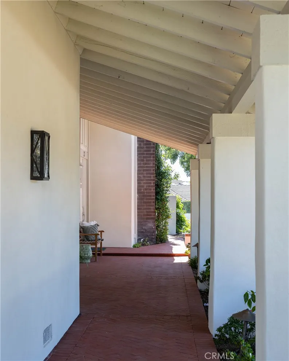
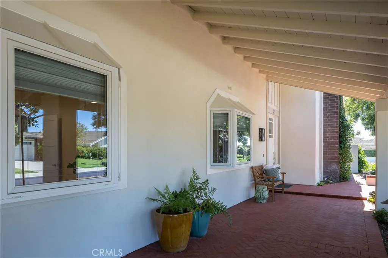
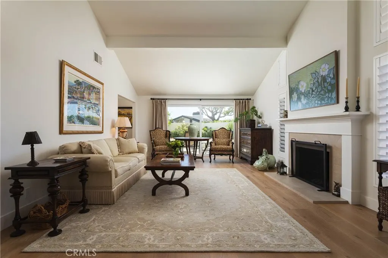
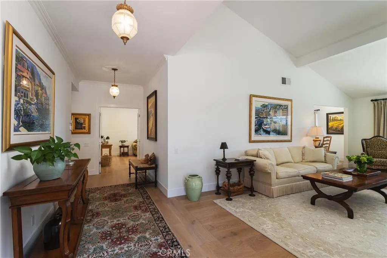
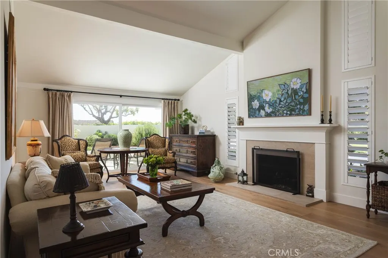
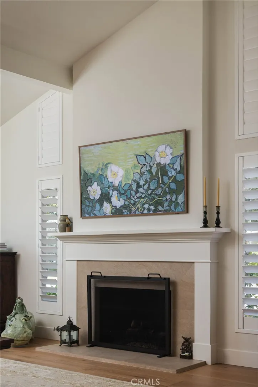
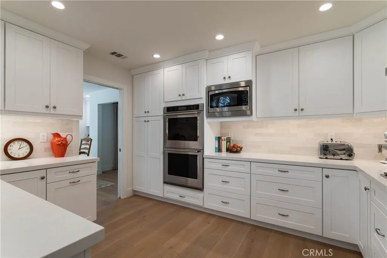
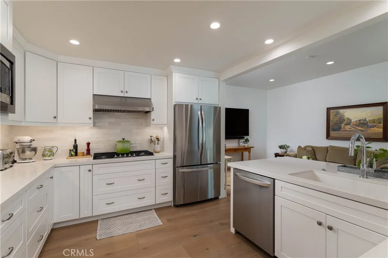
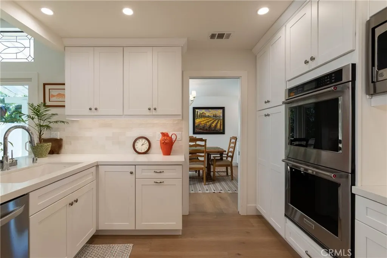
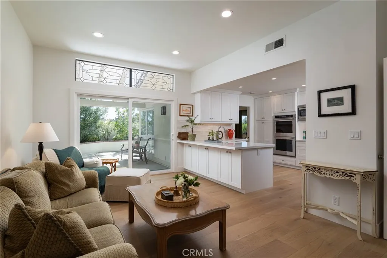
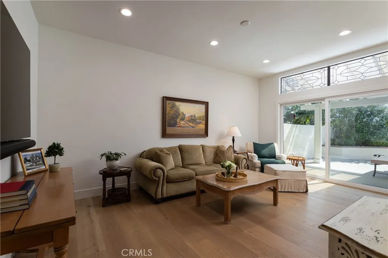
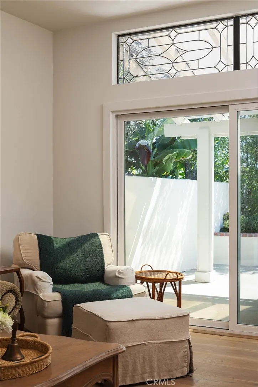
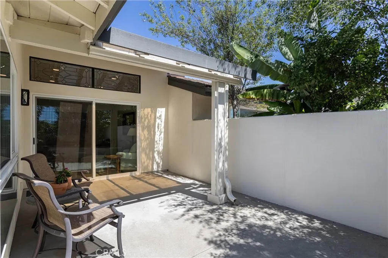
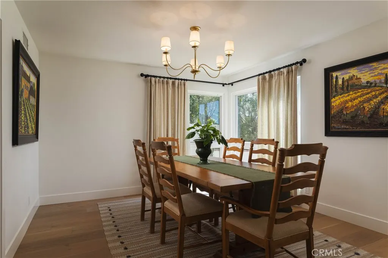
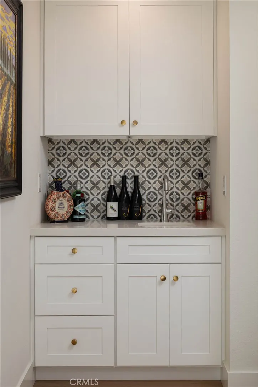
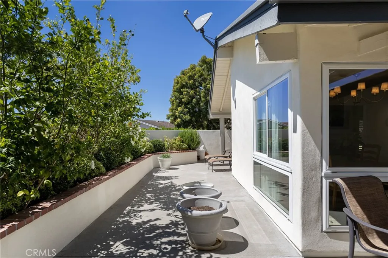
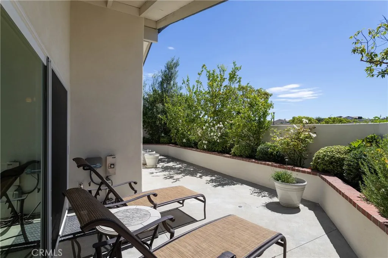
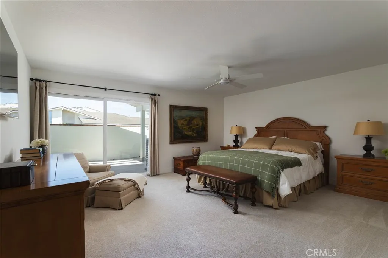
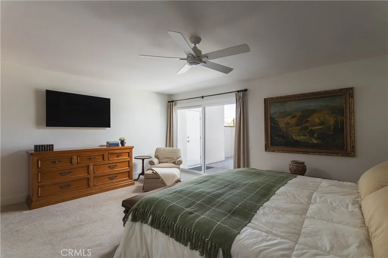
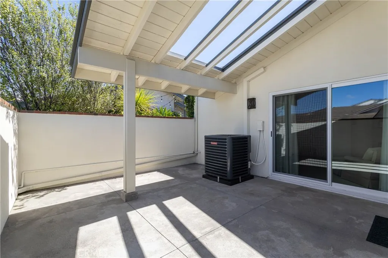
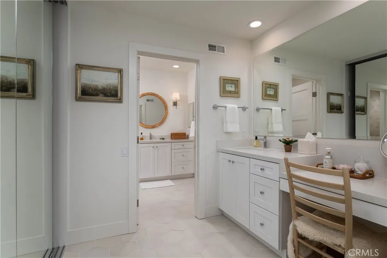
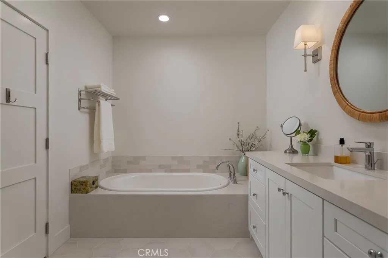
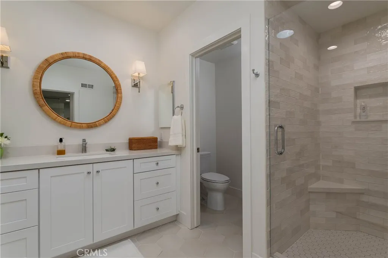
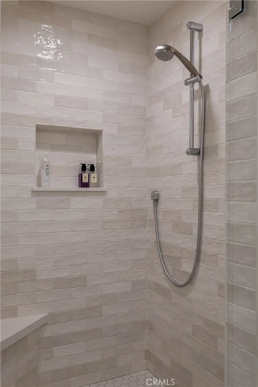
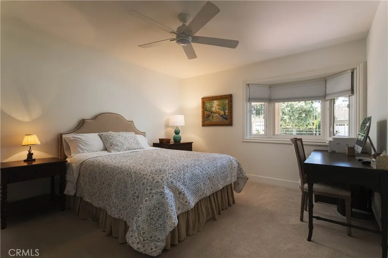
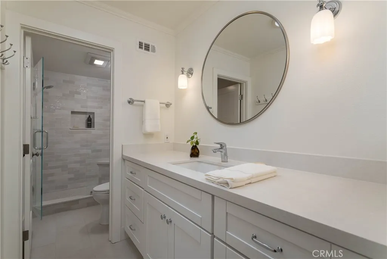
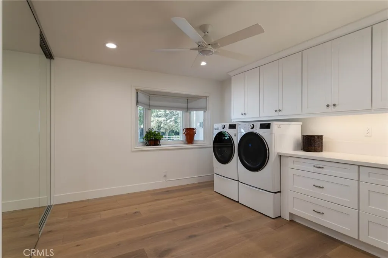
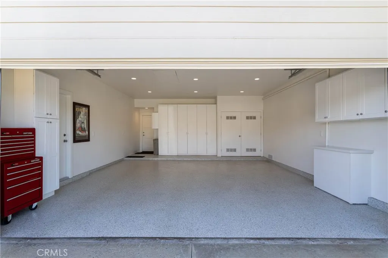
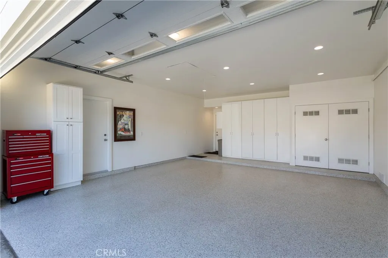
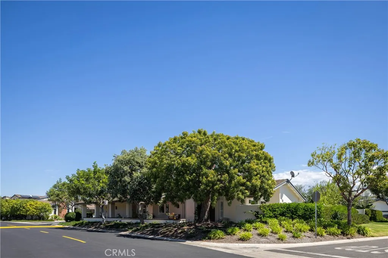
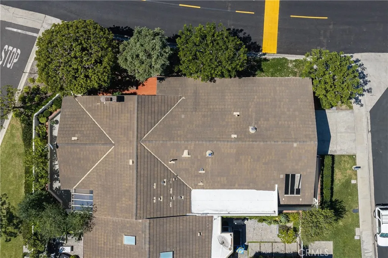
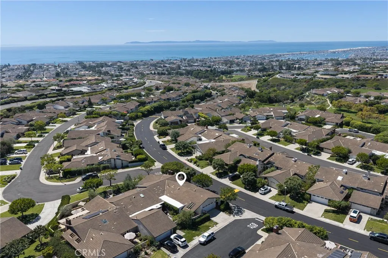
Turnkey luxury meets effortless coastal living in this beautifully reimagined single-level residence located in coveted Jasmine Creek. Set on a spacious corner lot with an elegant brick entry path, and offering the largest single level floor plan in the development, this home was extensively renovated in 2022 with designer finishes, upgraded plumbing and electrical, and thoughtful improvements throughout. The sophisticated interior features wide-plank hardwood floors, custom lighting, new windows and sliders, and a stunning remodeled kitchen with custom cabinetry, quartz countertops, designer backsplash, and premium stainless-steel appliances. The living room centers around a custom fireplace and elegant wet bar, while the rebuilt family room showcases soaring 9.5-foot ceilings and seamless indoor-outdoor flow. The private primary suite opens to a patio and features a spa-inspired bath with custom cabinetry, quartz surfaces, Starphire glass, Grohe fixtures, and a luxurious Kohler soaking tub. A beautifully remodeled secondary bath completes the residence. Outside, enjoy multiple patios, new stucco, brick walkways, custom wrought-iron gates, raised planters, upgraded landscape lighting, and lush low-maintenance landscaping. The finished garage adds epoxy floors, attic storage, upgraded lighting, and EV charging. An exceptional opportunity to own a fully updated residence in one of Corona del Mar’s most desirable coastal communities.
| Price History | |
|---|---|
| 9/8/2026 | Listed $3,595,000 |
General Features
| Living Area | 2241 |
|---|---|
| Sewer | Public Sewer |
| Cooling | Central Air |
| Utilities | Cable Connected,Electricity Connected,Natural Gas Connected,Sewer Connected,Water Connected |
| Appliances | Dishwasher,Freezer,Disposal,Gas Oven,Ice Maker,Microwave,Refrigerator,Range Hood,Water Softener |
| HOA Fee | 1260 |
| Garage Spaces | 2 |
| Patio/Porch Features | Covered,Wrap Around |
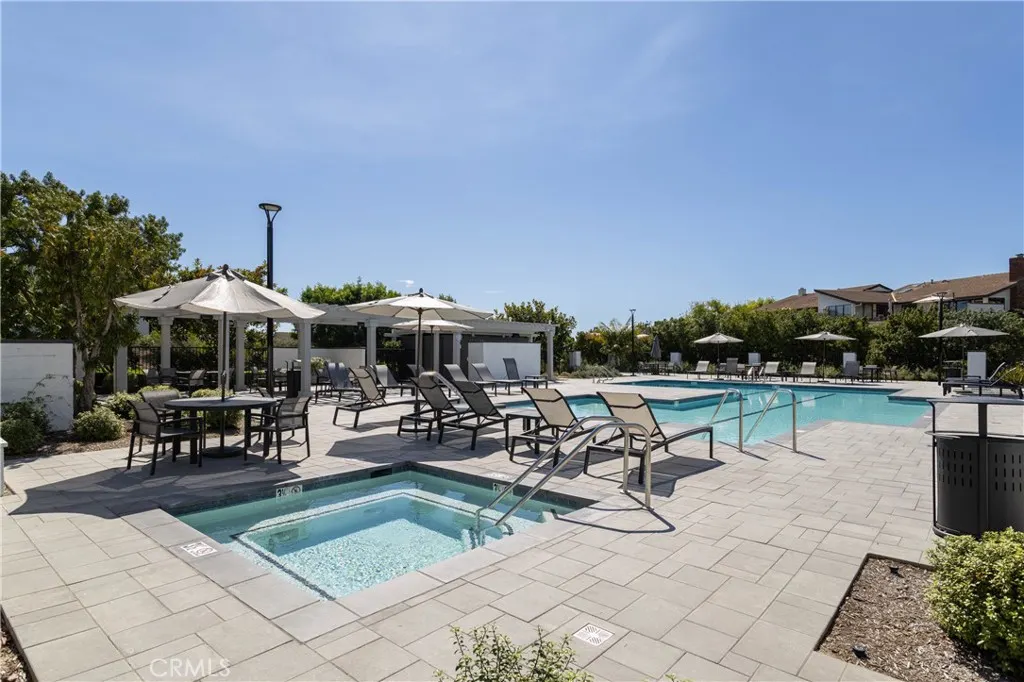
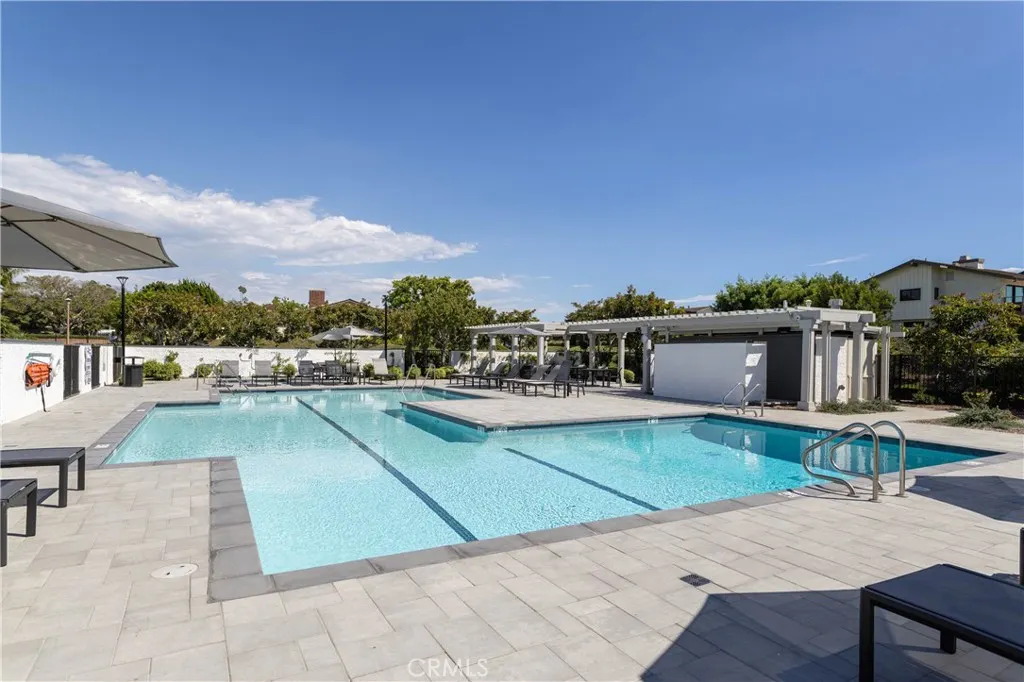
| Pool Features | Association |
| Security Features | Carbon Monoxide Detector(s),Gated with Guard,Gated Community,Gated with Attendant,24 Hour Security |
| Year Built | 1974 |
| Electric | 220 Volts in Garage |
| View | None |
| Stories Count | 1 |
| Levels | One |
| Property Subtype | Single Family Residence |
| Community Features | Biking,Storm Drain(s),Street Lights,Suburban,Sidewalks,Water Sports,Gated,Park |
| Accessibility | Safe Emergency Egress from Home |
| Assoc Fee Paid Per | Monthly |
| County | Orange |
| New Construction | false |
| Property Type | Residential |
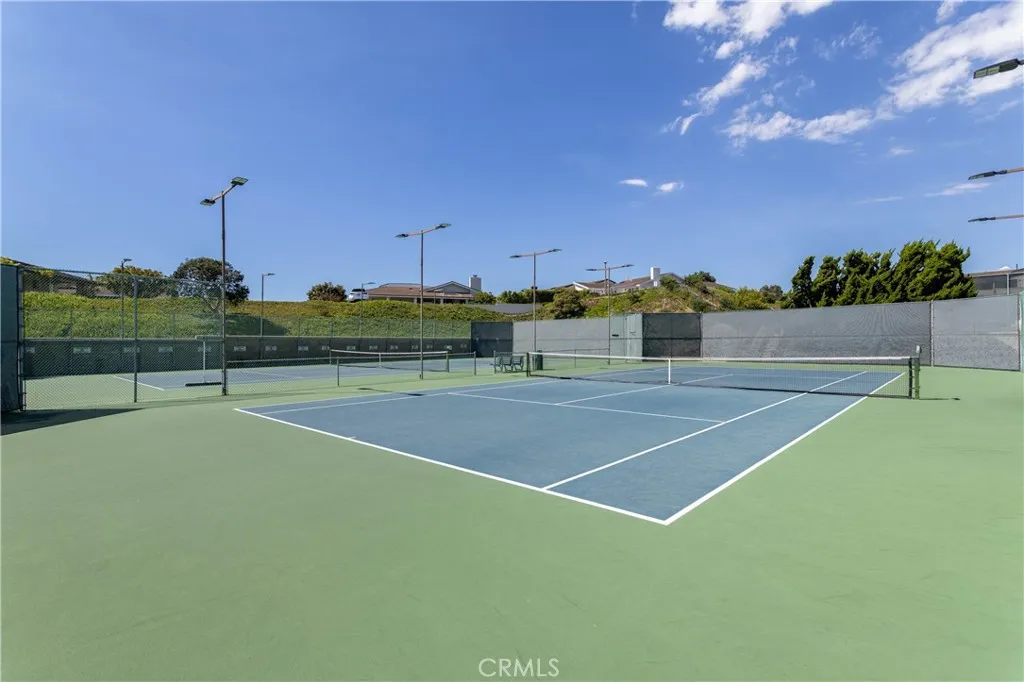
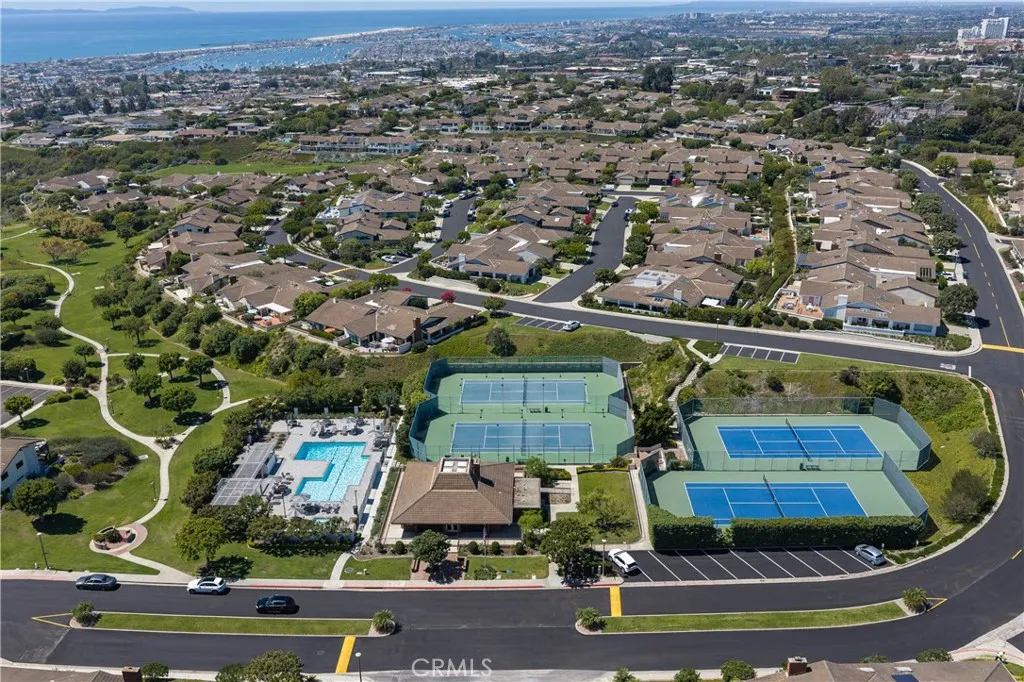
| Association Amenities | Call for Rules,Clubhouse,Controlled Access,Maintenance Grounds,Management,Guard,Spa/Hot Tub,Security,Tennis Court(s) |
| HOA | true |
| Attached Garage | true |
| Subdivision Name | Jasmine Creek (JASC) |
| Garage Y/N | true |
| Full Baths | 2 |
| Special Listing Conditions | Standard |
| Status | Active |
| Directions | 2 Shoal Creek Drive, Corona Del Mar |
| City | Corona Del Mar |
| Association Name | Jasmine Creek |
| Entry Location | 1 |
| Senior Community Y/N | false |
| High School District | Newport Mesa Unified |
| Number Of Units Total | 1 |
| MLS Area | CS - Corona Del Mar - Spyglass |
| Lot Size Units | Square Feet |
| Lot Size Square Feet | 7125 |
| Listing Terms | Submit |
| Spa Features | Association |
| Property Attached Y/N | true |
| Land Lease Y/N | false |
| Additional Parcels Y/N | false |
| Lease Considered Y/N | false |
| Structure Type | House |
| Living Area Units | Square Feet |
| Standard Status | Active |
| Occupancy Type | Owner |
| Year Built Source | Public Records |
| Tax Lot | 33 |
| Property Sub Type Additional | Single Family Residence |
| Expected Active Date | 2026-09-14 |
| PostalCity | CORONA DEL MAR |
Interior Features
| Interior Amenities | High Ceilings,Quartz Counters,Recessed Lighting,Storage,All Bedrooms Down,Bedroom on Main Level,Main Level Primary,Primary Suite,Walk-In Closet(s) |
|---|---|
| Flooring | Carpet,Tile,Wood |
| Fireplace Features | Living Room |
| Total Stories | 1 |
| Common Walls | 1 Common Wall |
| Air Conditioning Y/N | true |
| Fireplace Y/N | true |
| Laundry Features | Laundry Room,See Remarks |
| Total Bedrooms | 3 |
| Entry Level | 1 |
| Main Level Bedrooms | 3 |
| Main Level Bathrooms | 2 |
| LivingAreaSource | Assessor |
| Total Baths | 2 |
Exterior Features
| Lot Features | 0-1 Unit/Acre,Front Yard,Near Park |
|---|---|
| Water Source | Public |
| Total Parking | 2 |
| Lot Size Area | 7125 |
| Spa | true |
| Lot Size Acres | 0.1636 |
| Private Pool | false |
| Lot Size Source | Assessor |
Amenities
- Foreclosure
- Views
- Short Sale
- New Construction
- Adult 55+
- Lease To Own
- No HOA Fees
- Furnished
- Primary On Main
- Air Conditioning
- Seller Finance
- Green
- Fixer Upper
- Horse
- Golf
- Fireplace
- Deck
- Garage
- Basement
- Pool
Property vs Single Family Average in 92625
Price
Year Built
 Based on information from California Regional Multiple Listing Service, Inc. as of September 15, 2026 1:20 AM UTC This information is for your personal, non-commercial use and may not be used for any purpose other than to identify prospective properties you may be interested in purchasing. Display of MLS data is usually deemed reliable but is NOT guaranteed accurate by the MLS. Buyers are responsible for verifying the accuracy of all information and should investigate the data themselves or retain appropriate professionals. Information from sources other than the Listing Agent may have been included in the MLS data. Unless otherwise specified in writing, Broker/Agent has not and will not verify any information obtained from other sources. The Broker/Agent providing the information contained herein may or may not have been the Listing and/or Selling Agent.
