

Address
10 White Water Drive, Corona Del Mar, CA
Price
$ 3,450,000
Property Attributes
- MLS#OC26073834
- TypeSingle Family
- Listing Status Active
- CountyOrange
- CityCorona Del Mar
- Area Corona Del Mar - Spyglass
- NeighborhoodJasmine Creek (JASC)
- Zip92625
- Style
- Year Built1976
- Price$ 3,450,000
- Bedrooms2
- Full Bathrooms2
- Half Bathrooms0
- Sqr Footage1911
- Lot Size0.157 Acres
Data Source:
California Regional MLS (CRMLS)
Property Description
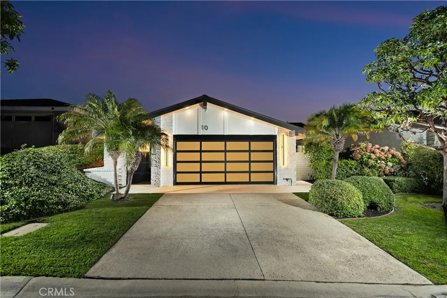
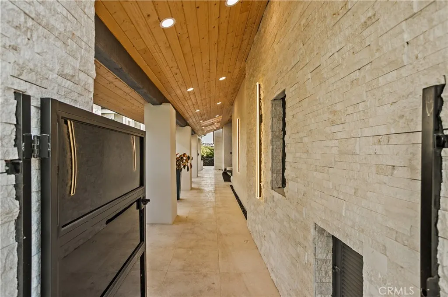
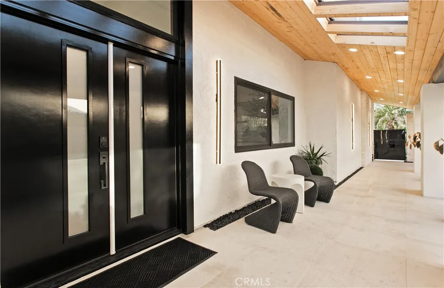
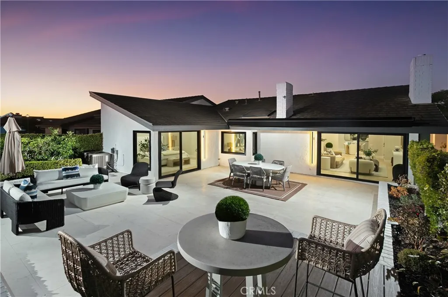
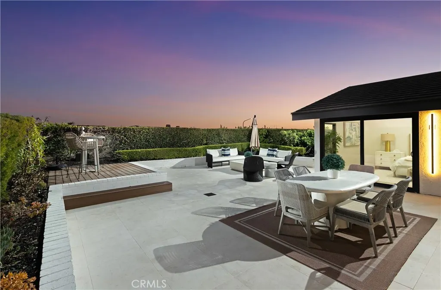
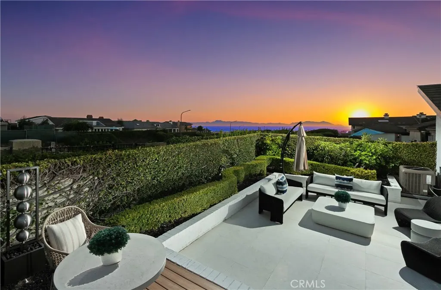
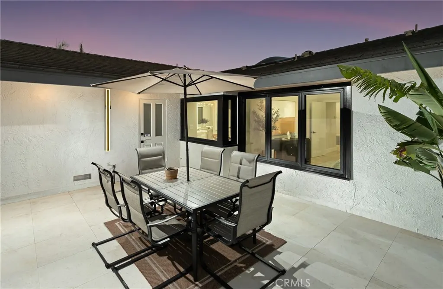
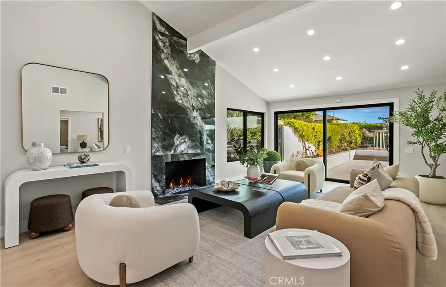
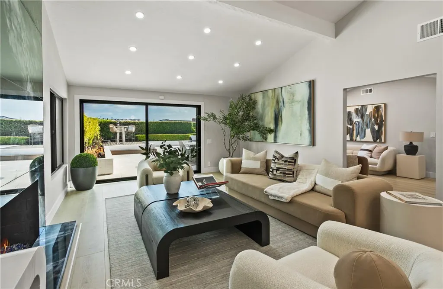
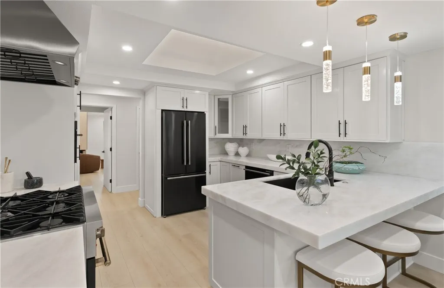
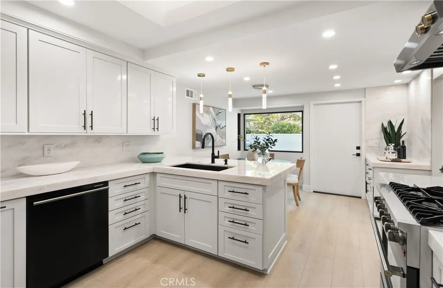
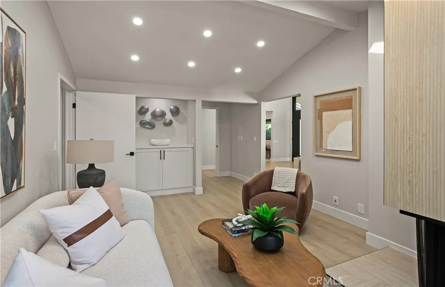
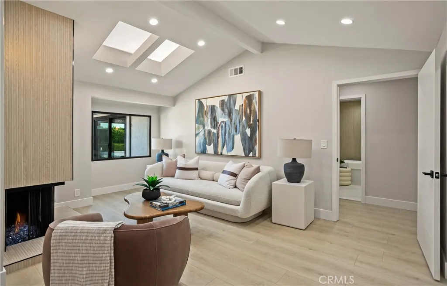
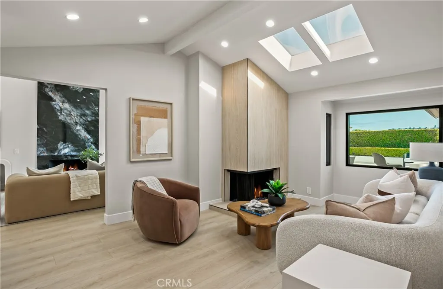
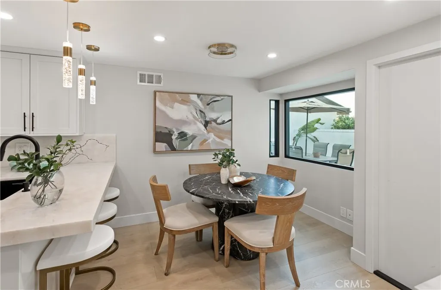
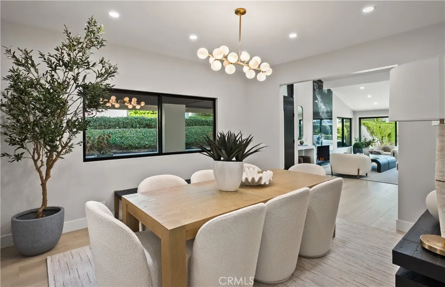
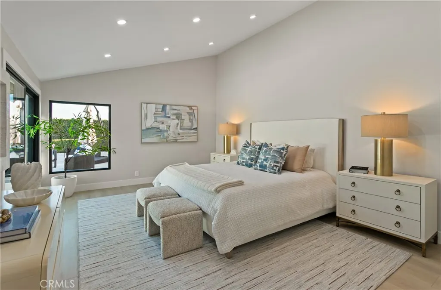
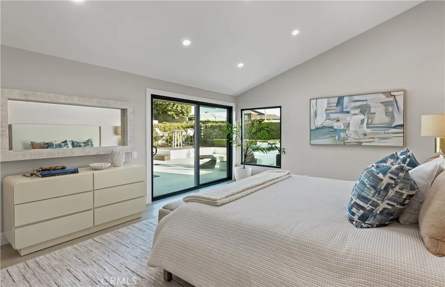
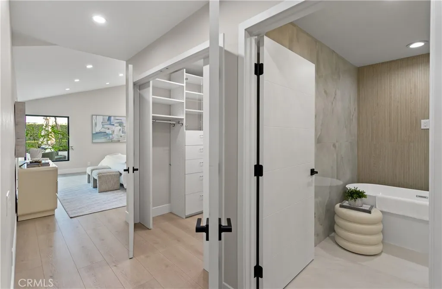
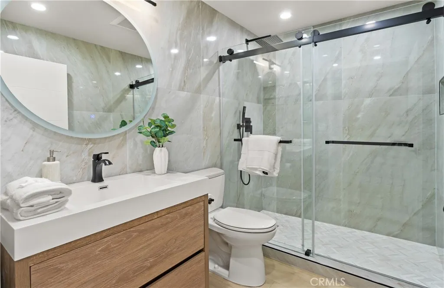
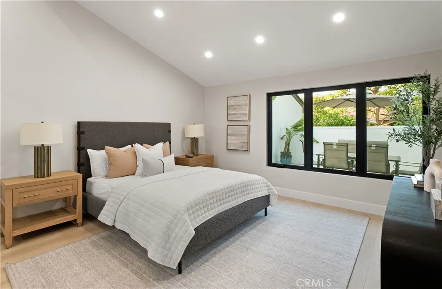
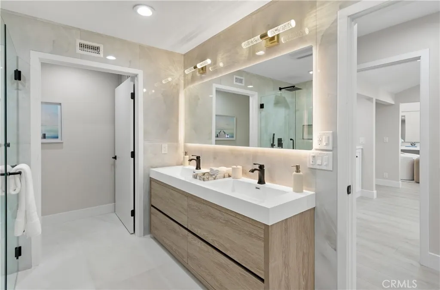
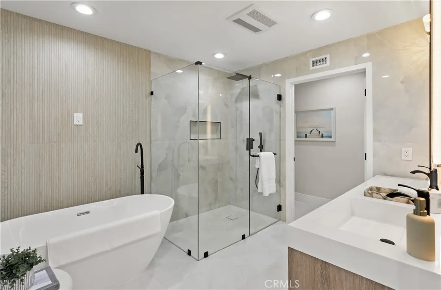
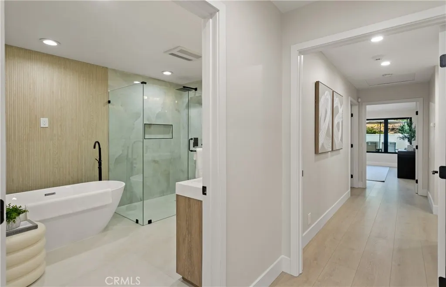
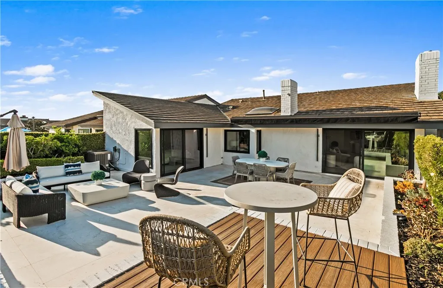
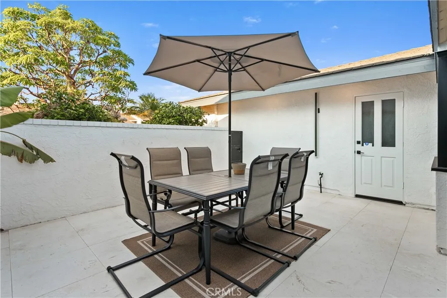
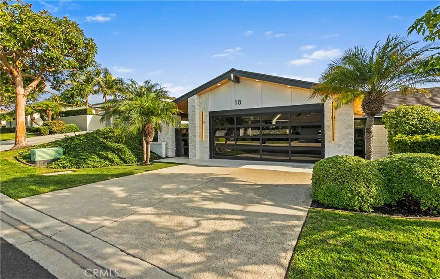
Discover refined coastal living in this beautifully customized Contemporary home located in the exclusive, guard-gated community of Jasmine Creek. Encompassing over 1,900 square feet on a single level, this residence offers privacy, resort-style amenities, and a premier Corona del Mar location just moments from the ocean. Designed for seamless indoor-outdoor living, the home features two spacious bedrooms and two luxurious bathrooms, along with a living room, entertainment room, private dining room, and a gourmet kitchen with breakfast nook. Multiple rooms, including the main suite, open directly to the expansive rear yard and patio, creating the perfect flow for entertaining or relaxing. The chef’s kitchen boasts a Forno 6-burner range, high-end appliances, custom cabinetry, and a pantry with pull-out drawers. The main suite offers a generous walk-in closet and spa-inspired bath with double vanities, a walk-in shower, and a freestanding soaking tub. A secondary suite and charming private patio add to the thoughtful design. Custom stone landscaping, a tranquil waterfall, and walk-up deck enhance the outdoor living experience, while newer appliances, air conditioning, and meticulous finishes complete the home. Move-in ready and crafted for comfort and style, this Jasmine Creek gem presents a rare opportunity to enjoy coastal luxury in one of Corona Del Mar’s most coveted communities.
| Price History | |
|---|---|
| 4/7/2026 | Listed $3,550,000 |
| 5/15/2026 | 3$3,450,000 |
General Features
| Living Area | 1911 |
|---|---|
| Sewer | Sewer Tap Paid |
| Heating | Central |
| Cooling | Central Air |
| Appliances | 6 Burner Stove,Built-In Range,Dishwasher,Electric Oven,Electric Range,Gas Cooktop,Gas Range,Gas Water Heater,Microwave,Range Hood,Self Cleaning Oven,Vented Exhaust Fan |
| HOA Fee | 1260 |
| Garage Spaces | 2 |
| Pool Features | Association |
| Year Built | 1976 |
| View | Peek-A-Boo |
| Stories Count | 1 |
| Levels | One |
| Property Subtype | Single Family Residence |
| Community Features | Curbs,Gutter(s),Storm Drain(s),Street Lights,Sidewalks |
| Accessibility | Safe Emergency Egress from Home |
| Assoc Fee Paid Per | Monthly |
| County | Orange |
| New Construction | false |
| Property Type | Residential |
| Association Amenities | Clubhouse,Maintenance Grounds,Pool,Security,Tennis Court(s) |
| HOA | true |
| Attached Garage | true |
| Subdivision Name | Jasmine Creek (JASC) |
| Garage Y/N | true |
| Full Baths | 2 |
| Special Listing Conditions | Standard |
| Status | Active |
| Directions | South on PCH, Left onto Marguerite, Left onto Inlet, Left onto Jasmine Creek Drive, Left onto White Water |
| City | Corona Del Mar |
| Association Name | Jasmine Creek |
| Entry Location | Front Door |
| Senior Community Y/N | false |
| High School District | Newport Mesa Unified |
| Number Of Units Total | 1 |
| MLS Area | CS - Corona Del Mar - Spyglass |
| Lot Size Units | Square Feet |
| Lot Size Square Feet | 6837 |
| Listing Terms | Cash,Cash to New Loan |
| Spa Features | Association |
| Property Attached Y/N | false |
| Land Lease Y/N | false |
| Additional Parcels Y/N | false |
| Lease Considered Y/N | false |
| Structure Type | House |
| Living Area Units | Square Feet |
| Standard Status | Active |
| Occupancy Type | Owner |
| Year Built Source | Assessor |
| Tax Lot | 10 |
| Property Sub Type Additional | Single Family Residence |
| PostalCity | CORONA DEL MAR |
Interior Features
| Interior Amenities | Beamed Ceilings,Breakfast Bar,Built-in Features,Breakfast Area,Block Walls,Separate/Formal Dining Room,Granite Counters,High Ceilings,Open Floorplan,Recessed Lighting,All Bedrooms Down,Main Level Primary,Primary Suite |
|---|---|
| Flooring | Stone,Wood |
| Fireplace Features | Den,Gas,Gas Starter,Living Room |
| Total Stories | 1 |
| Common Walls | No Common Walls |
| Air Conditioning Y/N | true |
| Heating Y/N | true |
| Fireplace Y/N | true |
| Laundry Features | Electric Dryer Hookup,Gas Dryer Hookup,In Garage |
| Total Bedrooms | 2 |
| Entry Level | 1 |
| Main Level Bedrooms | 2 |
| Main Level Bathrooms | 2 |
| LivingAreaSource | Assessor |
| Total Baths | 2 |
Exterior Features
| Parking Features | Driveway,Garage |
|---|---|
| Lot Features | 0-1 Unit/Acre,Close to Clubhouse,Cul-De-Sac,Sprinkler System,Street Level |
| Water Source | Public |
| Total Parking | 2 |
| Lot Size Area | 6837 |
| Spa | true |
| Lot Size Acres | 0.157 |
| Private Pool | false |
| Lot Size Source | Assessor |
Amenities
- Foreclosure
- Views
- Short Sale
- New Construction
- Adult 55+
- Lease To Own
- No HOA Fees
- Furnished
- Primary On Main
- Air Conditioning
- Seller Finance
- Green
- Fixer Upper
- Horse
- Golf
- Fireplace
- Deck
- Garage
- Basement
- Pool
Property vs Single Family Average in 92625
Price
Year Built
 Based on information from California Regional Multiple Listing Service, Inc. as of September 16, 2026 1:18 AM UTC This information is for your personal, non-commercial use and may not be used for any purpose other than to identify prospective properties you may be interested in purchasing. Display of MLS data is usually deemed reliable but is NOT guaranteed accurate by the MLS. Buyers are responsible for verifying the accuracy of all information and should investigate the data themselves or retain appropriate professionals. Information from sources other than the Listing Agent may have been included in the MLS data. Unless otherwise specified in writing, Broker/Agent has not and will not verify any information obtained from other sources. The Broker/Agent providing the information contained herein may or may not have been the Listing and/or Selling Agent.
