

Address
2508 Ocean Boulevard, Corona Del Mar, CA
Price
$ 7,795,000
Property Attributes
- MLS#OC26136791
- TypeSingle Family
- Listing Status Active
- CountyOrange
- CityCorona Del Mar
- Area Corona Del Mar - Spyglass
- NeighborhoodCorona del Mar South of PCH (CDMS)
- Zip92625
- Style
- Year Built2000
- Price$ 7,795,000
- Bedrooms4
- Full Bathrooms3
- Half Bathrooms1
- Sqr Footage2787
- Lot Size0.0757 Acres
Data Source:
California Regional MLS (CRMLS)
Property Description
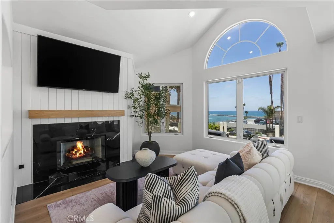
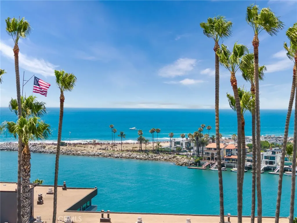
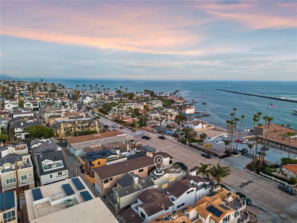
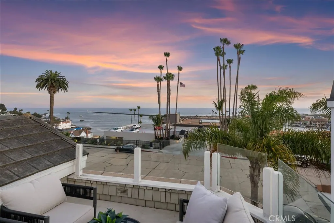
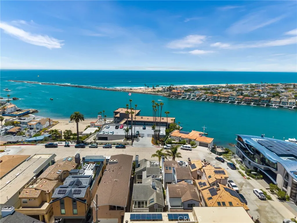
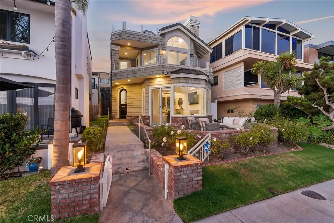
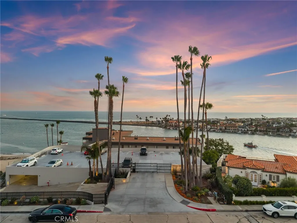
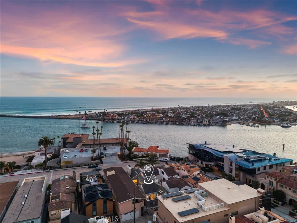
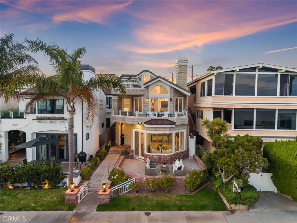
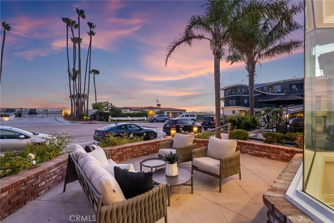
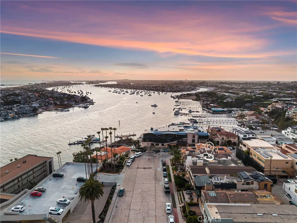
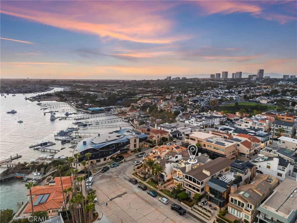
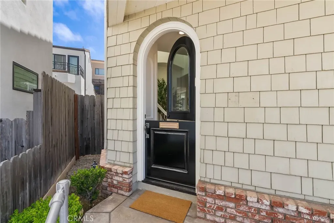
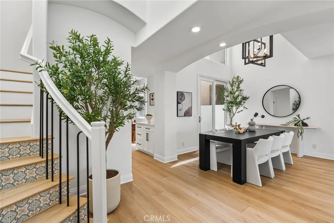
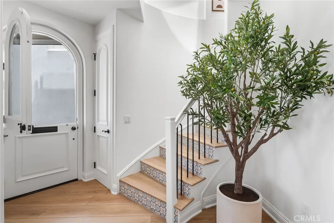
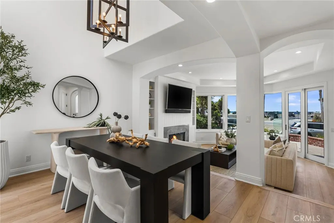
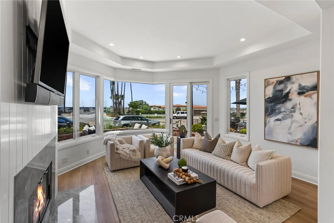
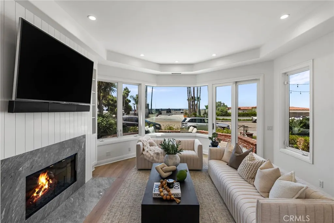
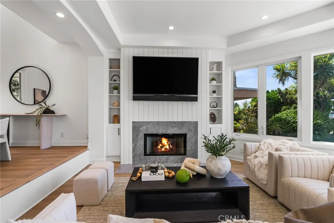
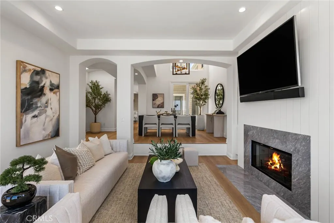
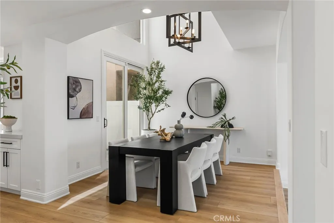
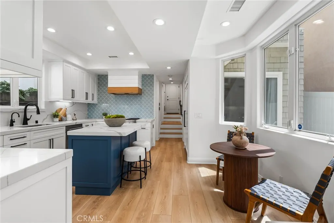
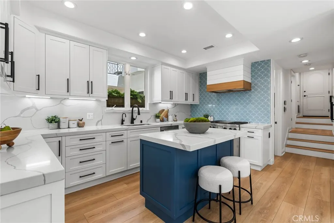
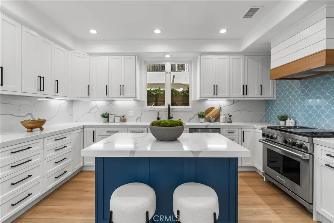
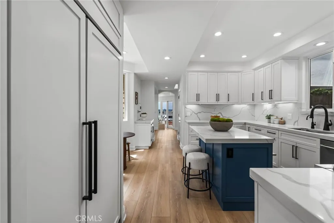
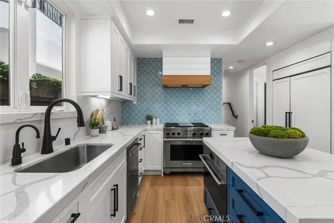
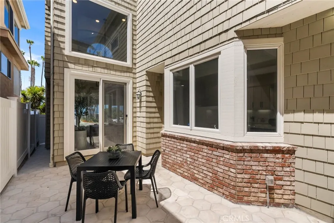
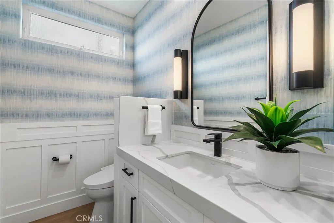
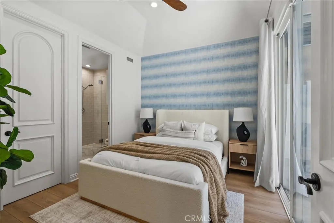
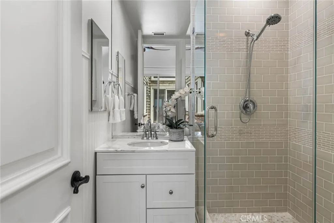
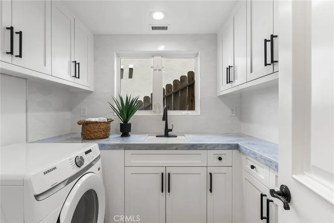
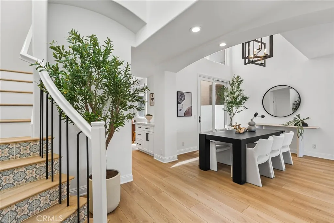
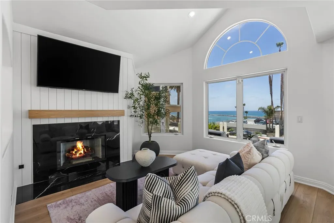
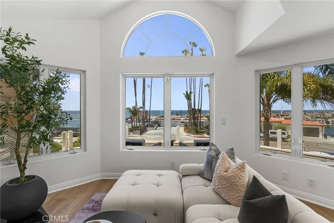
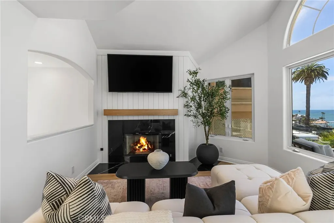
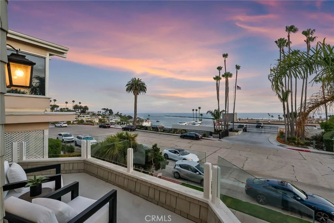
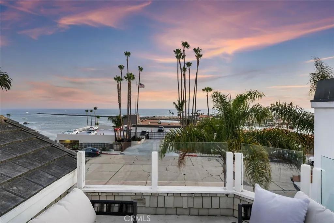
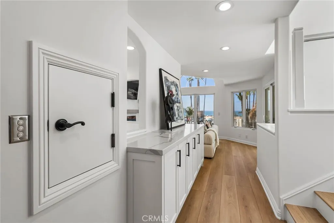
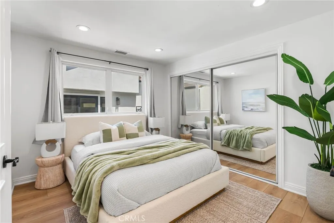
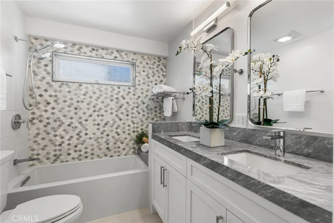
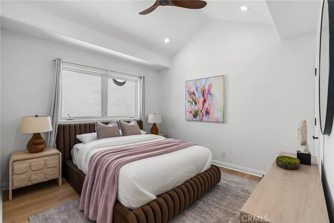
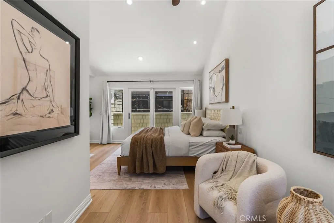
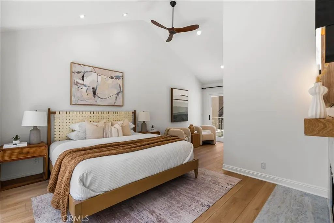
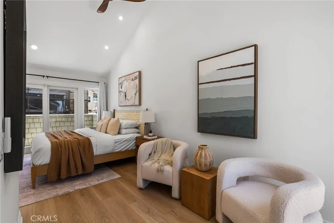
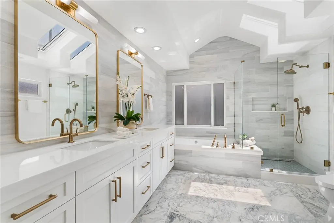
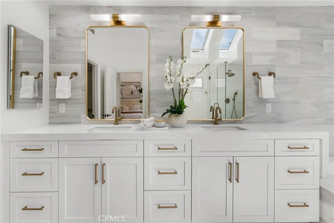
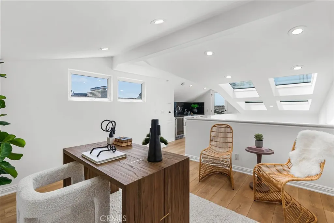
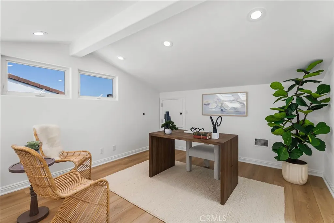
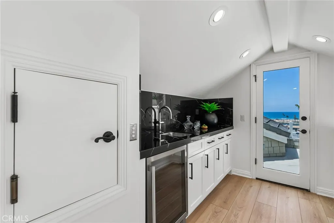
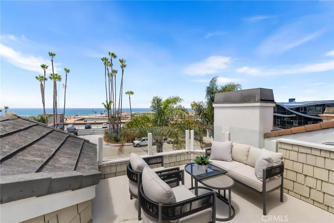
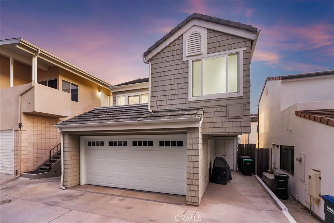
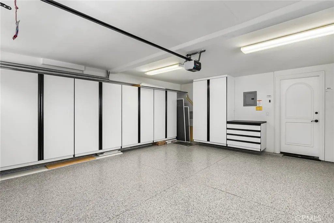
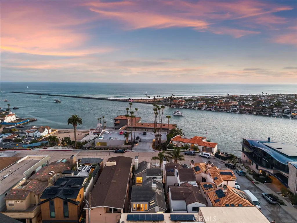
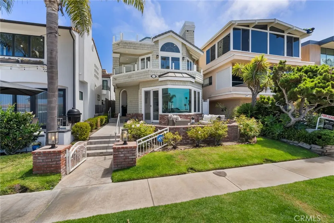
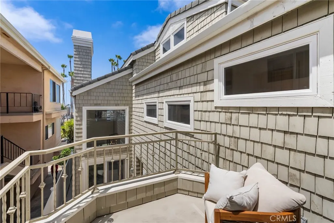
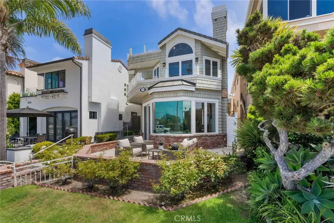
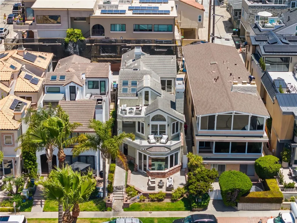
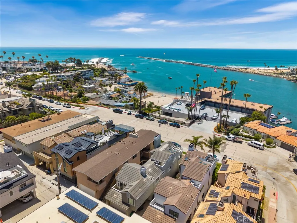
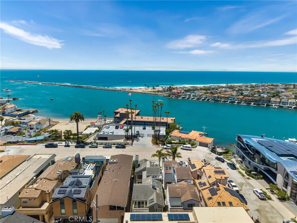
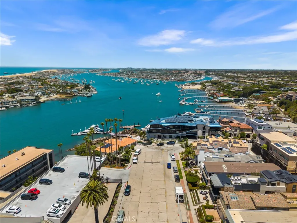
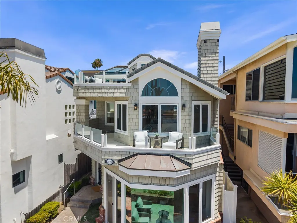
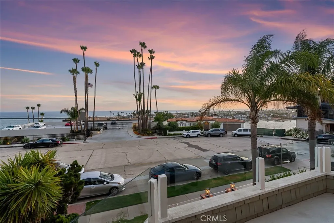
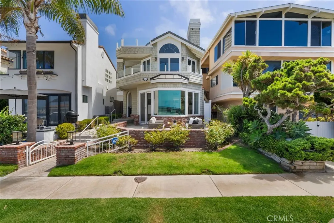
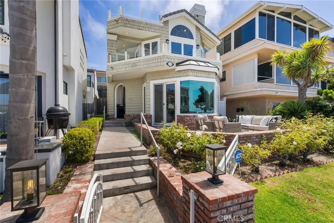
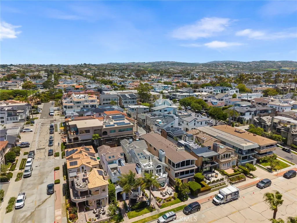
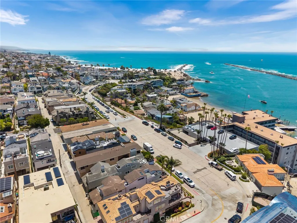
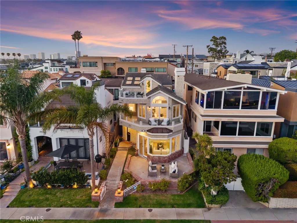
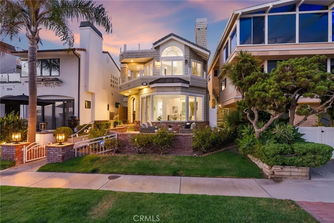
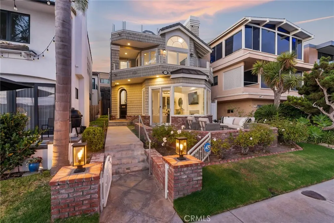
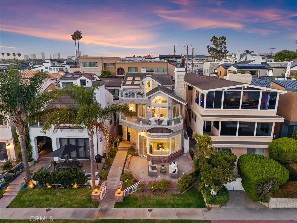
From breaking waves and stunning sunsets to Catalina Island and the dramatic entrance to Newport Harbor, the views from this remodeled front-row residence are among the finest on the quiet western end of Ocean Boulevard. Move-in ready, this exceptional renovation offers a luxury coastal lifestyle in one of Southern California’s most coveted locations. Spanning 2,787 square feet across three levels, the home captures panoramic ocean views from every floor, with balconies and decks showcasing colorful sailboats, yachts heading out to sea, and waves breaking at The Wedge. Distinguished by timeless shingled coastal architecture, the home features a front lawn, rose garden, and an inviting brick patio that welcomes guests through an arched Dutch entry door into a bright, open floor plan with towering ceilings. New wide-plank luxury vinyl flooring enhances the living spaces, including a living room with fireplace, ocean-view windows, and direct access to the front patio. A formal dining room opens to an outdoor patio, creating effortless indoor-outdoor entertaining. The new kitchen is designed with white Shaker cabinetry, quartz countertops, designer tile backsplashes, an oversized island with bar seating, and a breakfast nook with access to a private patio for outdoor dining and grilling. Top-tier appliances include a Sub-Zero built-in refrigerator, Wolf range, KitchenAid dishwasher, and a 5-in-1 speed oven with microwave. The main level offers an ensuite guest bedroom, powder room, laundry room with extensive cabinetry and sink, and an attached two-car garage featuring floating built-in cabinetry and an epoxy floor. On the second floor, a fireplace-warmed family room showcases breathtaking ocean views and a private deck, while the luxurious primary suite opens to private balconies and features a sitting area, fireplace, and walk-in closet. The spa-inspired bathroom has been completely reimagined with marble finishes, a heated soaking tub, separate shower, dual vanities, and skylights. The third floor continues the spectacular ocean views and features a versatile loft or office, additional skylights, a wet bar with a wine refrigerator, and a rooftop deck with ever-changing panoramic vistas. Ideally located, this exceptional home allows you to stroll to Big Corona Beach, Pirates Cove, and Begonia Park. Village cafés, restaurants, and galleries are nearby, while Fashion Island, premier golf courses, top-rated schools, and John Wayne Airport are just moments away.
| Elementary School | Middle School | High School |
|---|---|---|
| Harbor View Elementary School | Corona Del Mar Middle School | Corona Del Mar High School |
| Price History | |
|---|---|
| 6/25/2026 | Listed $7,995,000 |
| 9/8/2026 | 3$7,795,000 |
General Features
| Living Area | 2787 |
|---|---|
| Sewer | Public Sewer |
| Heating | Central,Forced Air,Fireplace(s),Natural Gas |
| Cooling | Central Air |
| Utilities | Cable Available,Electricity Connected,Natural Gas Connected,Phone Available,Sewer Connected,Water Connected |
| Possession | Close Of Escrow |
| Roof | Tile |
| Appliances | 6 Burner Stove,Built-In Range,Convection Oven,Double Oven,Dishwasher,Exhaust Fan,Electric Range,Freezer,Gas Cooktop,Disposal,Gas Range,Ice Maker,Microwave,Refrigerator,Range Hood,Self Cleaning Oven,Water To Refrigerator,Water Heater,Dryer,Washer |
| Garage Spaces | 2 |
| Patio/Porch Features | Brick,Concrete,Open,Patio,Rooftop,Stone |
| Architectural Style | Cape Cod,Craftsman,Custom |
| Pool Features | None |
| Security Features | Security System,Carbon Monoxide Detector(s),Smoke Detector(s) |
| Construction Materials | Brick,Drywall,Shake Siding |
| Year Built | 2000 |
| Electric | 220 Volts in Garage,Standard |
| View | City Lights,Coastline,Harbor,Neighborhood,Ocean,Panoramic,Water |
| Levels | Three Or More |
| Property Subtype | Single Family Residence |
| Waterfront Features | Across the Road from Lake/Ocean,Ocean Access,Ocean Side Of Highway |
| Community Features | Biking,Curbs,Fishing,Suburban,Sidewalks,Water Sports,Park |
| Accessibility | None |
| County | Orange |
| New Construction | false |
| Property Type | Residential |
| HOA | false |
| Attached Garage | true |
| Subdivision Name | Corona del Mar South of PCH (CDMS) |
| Garage Y/N | true |
| Full Baths | 2 |
| Special Listing Conditions | Standard,Trust |
| Status | Active |
| Directions | PCH, Marguerite Ave, Ocean Blvd |
| High School | Corona Del Mar |
| City | Corona Del Mar |
| Entry Location | Ground Level with Steps |
| Senior Community Y/N | false |
| High School District | Newport Mesa Unified |
| Number Of Units Total | 1 |
| MLS Area | CS - Corona Del Mar - Spyglass |
| Lot Size Units | Square Feet |
| Lot Size Square Feet | 3298 |
| Listing Terms | Cash,Cash to New Loan,Submit |
| Spa Features | None |
| Elementary School | Harbor View |
| Property Attached Y/N | false |
| Land Lease Y/N | false |
| Current Financing | None |
| Middle/Junior High School | Corona Del Mar |
| Property Condition | Updated/Remodeled,Turnkey |
| Additional Parcels Y/N | false |
| Lease Considered Y/N | false |
| Virtual Tour | https://www.wellcomemat.com/mls/59pj0f4c3e611mmgn |
| Structure Type | House |
| Living Area Units | Square Feet |
| Standard Status | Active |
| Occupancy Type | Owner |
| Year Built Source | Estimated |
| Tax Lot | 6,7 |
| Virtual Tour | https://www.wellcomemat.com/video/59pj0f4c3e611mmgn/OC26136791/ |
| Property Sub Type Additional | Single Family Residence |
| PostalCity | CORONA DEL MAR |
Interior Features
| Interior Amenities | Wet Bar,Breakfast Bar,Built-in Features,Balcony,Breakfast Area,Tray Ceiling(s),Ceiling Fan(s),Cathedral Ceiling(s),Dry Bar,Separate/Formal Dining Room,Dumbwaiter,High Ceilings,Open Floorplan,Pantry,Paneling/Wainscoting,Quartz Counters,Recessed Lighting,Sunken Living Room,Two Story Ceilings,Bedroom on Main Level,Loft |
|---|---|
| Flooring | Stone,Tile,Vinyl |
| Fireplace Features | Den,Family Room,Gas,Living Room,Primary Bedroom |
| Total Stories | 3 |
| Common Walls | No Common Walls |
| Air Conditioning Y/N | true |
| Heating Y/N | true |
| Window Features | Bay Window(s),Double Pane Windows,Skylight(s) |
| Fireplace Y/N | true |
| Half Baths | 1 |
| 3/4 Baths | 1 |
| Laundry Features | Washer Hookup,Gas Dryer Hookup,Inside,Laundry Room |
| Total Bedrooms | 4 |
| Entry Level | 1 |
| Main Level Bedrooms | 1 |
| Main Level Bathrooms | 2 |
| LivingAreaSource | Assessor |
| Total Baths | 4 |
Exterior Features
| Exterior Amenities | Rain Gutters |
|---|---|
| Fencing | Brick,Vinyl,Wood,Wrought Iron |
| Parking Features | Door-Single,Garage,Garage Door Opener,Garage Faces Rear |
| Lot Features | Landscaped,Near Park,Rectangular Lot,Sprinkler System |
| Water Source | Public |
| Total Parking | 2 |
| Lot Size Area | 3298 |
| Foundation Details | Slab |
| Spa | false |
| Lot Size Acres | 0.0757 |
| Road Surface Type | Paved |
| Private Pool | false |
| Lot Size Source | Assessor |
| Door Features | Mirrored Closet Door(s),Panel Doors,Sliding Doors |
| Road Frontage Type | City Street |
Amenities
- Foreclosure
- Views
- Short Sale
- New Construction
- Adult 55+
- Lease To Own
- No HOA Fees
- Furnished
- Primary On Main
- Air Conditioning
- Seller Finance
- Green
- Fixer Upper
- Horse
- Golf
- Fireplace
- Deck
- Garage
- Basement
- Pool
Property vs Single Family Average in 92625
Price
Year Built
 Based on information from California Regional Multiple Listing Service, Inc. as of September 14, 2026 1:11 AM UTC This information is for your personal, non-commercial use and may not be used for any purpose other than to identify prospective properties you may be interested in purchasing. Display of MLS data is usually deemed reliable but is NOT guaranteed accurate by the MLS. Buyers are responsible for verifying the accuracy of all information and should investigate the data themselves or retain appropriate professionals. Information from sources other than the Listing Agent may have been included in the MLS data. Unless otherwise specified in writing, Broker/Agent has not and will not verify any information obtained from other sources. The Broker/Agent providing the information contained herein may or may not have been the Listing and/or Selling Agent.
