

Address
222 Orchid Avenue, Corona Del Mar, CA
Price
$ 6,995,000
Property Attributes
- MLS#LG26073086
- TypeSingle Family
- Listing Status Active
- CountyOrange
- CityCorona Del Mar
- Area Corona Del Mar - Spyglass
- NeighborhoodCorona del Mar South of PCH (CDMS)
- Zip92625
- Style
- Year Built2004
- Price$ 6,995,000
- Bedrooms4
- Full Bathrooms3
- Half Bathrooms2
- Sqr Footage3415
- Lot Size0.0914 Acres
Data Source:
California Regional MLS (CRMLS)
Property Description
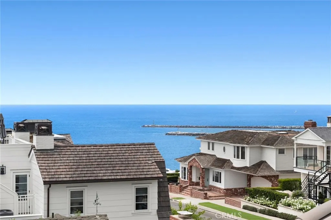
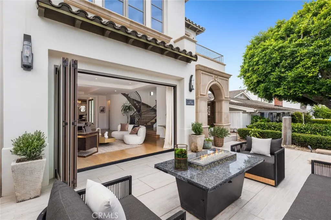
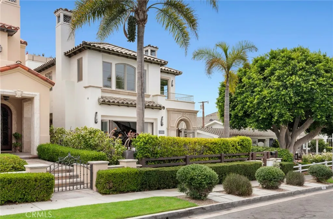
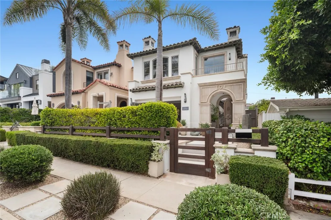
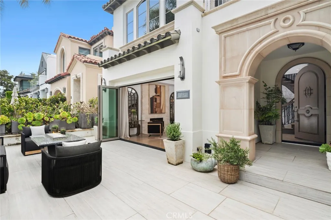
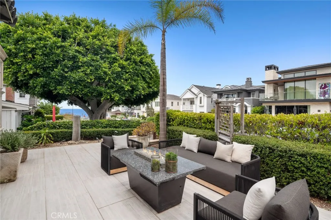
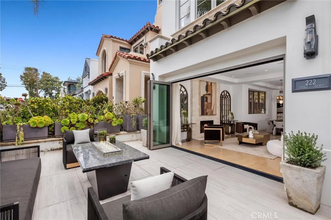
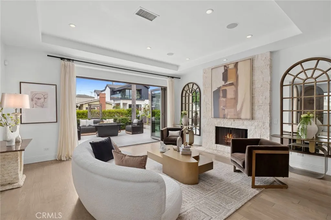
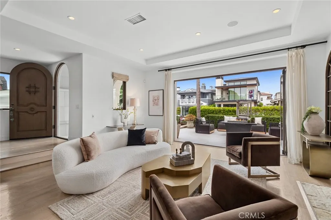
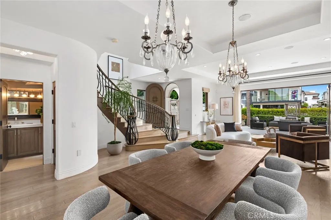
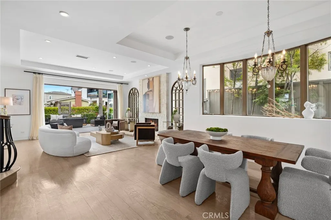
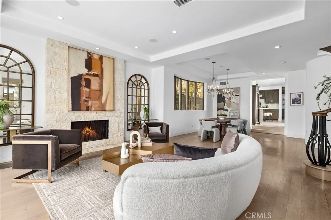
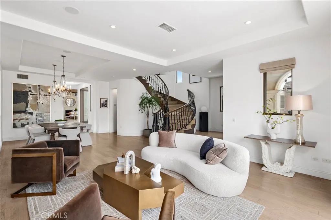
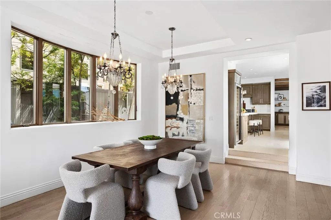
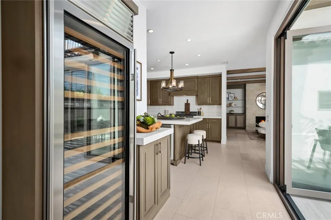
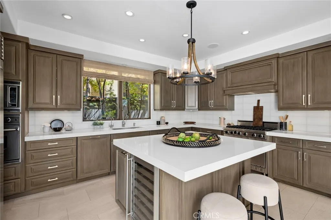
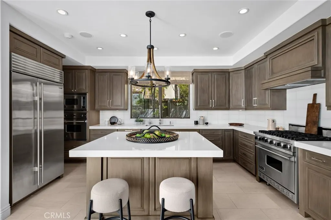
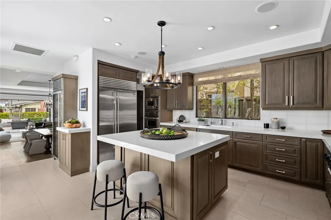
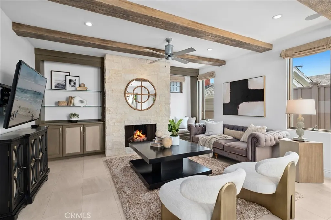
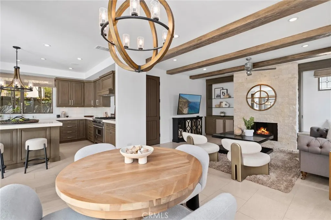
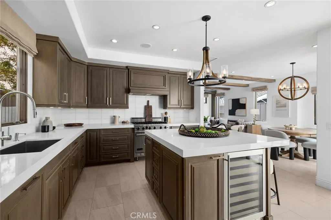
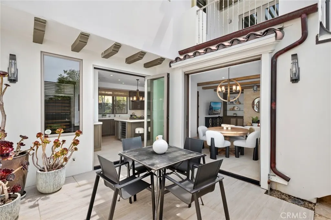
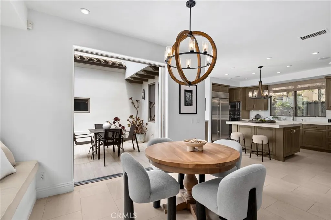
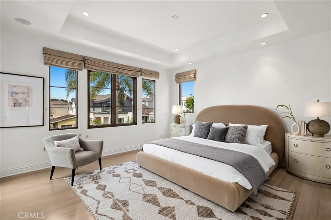
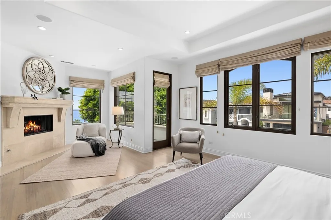
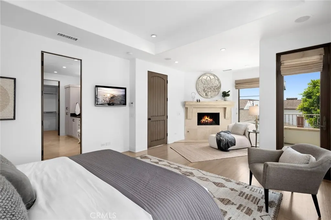
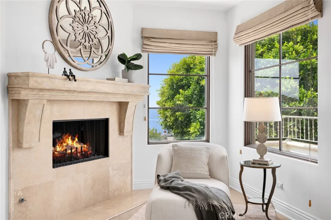
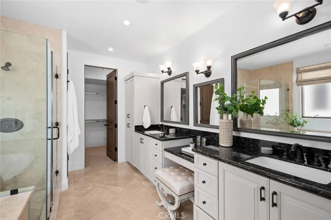
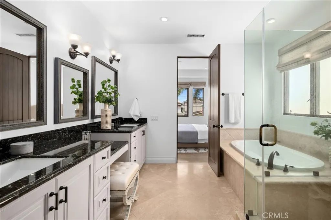
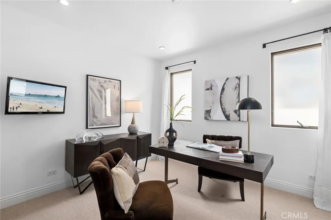
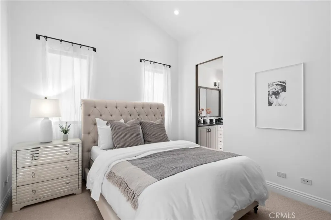
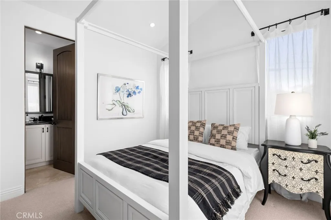
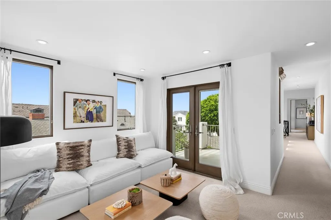
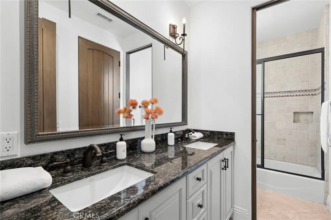
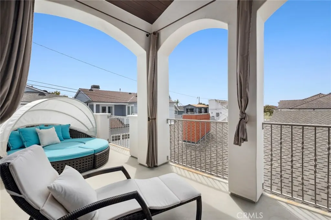
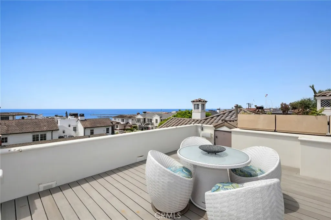
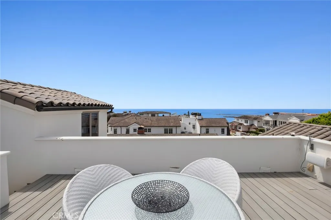
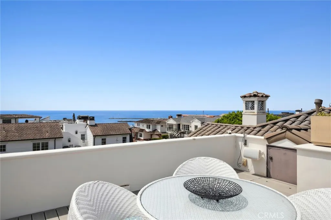
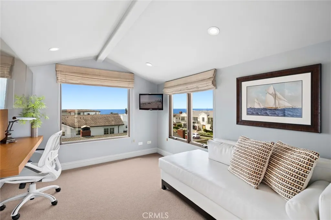
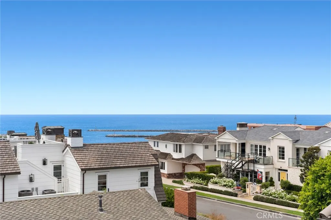
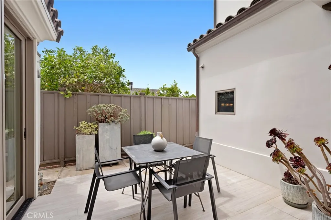
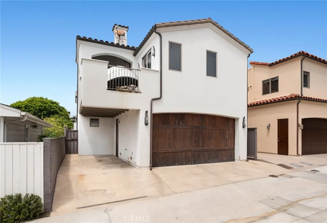
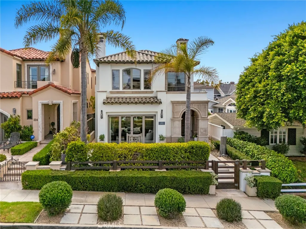
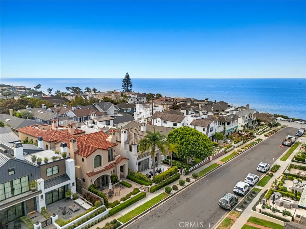
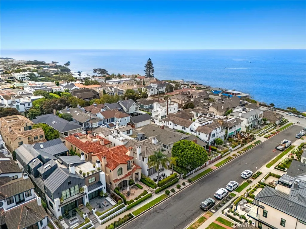
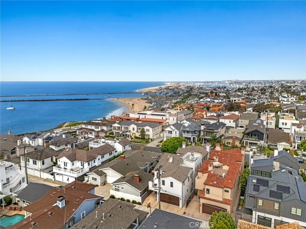
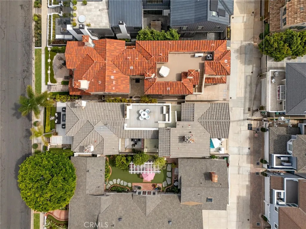
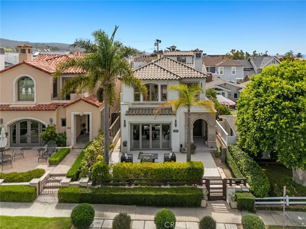
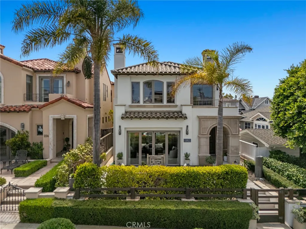
Five doors from Inspiration Point and the sand of Big Corona, this ocean-view home sits on an elevated, wider-than-standard lot in the most sought-after block of Corona del Mar’s Flower Streets. Designed for seamless indoor-outdoor living, the four-bedroom residence connects to multiple outdoor spaces, including a sunlit front patio with four-panel folding doors, perfect for enjoying afternoon sun and al fresco dining. The modern kitchen, with high-end appliances and a spacious island, flows into a welcoming family room with fireplace and adjacent breakfast patio, ideal for gatherings or quiet mornings. Upstairs, the primary suite features a private balcony and fireplace. Three additional bedrooms, an upstairs living room, and two decks offer flexibility for guests or fitness, while the rooftop deck and “crow’s nest” office with half bath capture expansive views of the coastline, Catalina Island, and boats entering and exiting Newport Harbor. The shops, restaurants, and beaches of Corona del Mar Village are all within a few blocks' walk. Rare for the Village: parking for four vehicles, including a tandem three-car garage plus carport.
| Price History | |
|---|---|
| 4/7/2026 | Listed $7,750,000 |
| 6/23/2026 | 3$7,495,000 |
| 9/4/2026 | 7$6,995,000 |
General Features
| Living Area | 3415 |
|---|---|
| Sewer | Public Sewer |
| Heating | Forced Air,Natural Gas |
| Cooling | Central Air |
| Roof | Spanish Tile |
| Appliances | 6 Burner Stove,Convection Oven,Free-Standing Range,Gas Range,Microwave,Refrigerator,Range Hood |
| Garage Spaces | 3 |
| Patio/Porch Features | Covered,Rooftop,Stone |
| Architectural Style | Mediterranean |
| Pool Features | None |
| Security Features | Prewired |
| Year Built | 2004 |
| Electric | 220 Volts in Garage |
| View | Catalina,City Lights,Coastline,Harbor,Hills,Ocean,Panoramic,Water |
| Levels | Three Or More |
| Property Subtype | Single Family Residence |
| Community Features | Curbs,Sidewalks |
| County | Orange |
| New Construction | false |
| Property Type | Residential |
| HOA | false |
| Attached Garage | true |
| Subdivision Name | Corona del Mar South of PCH (CDMS) |
| Garage Y/N | true |
| Full Baths | 3 |
| Special Listing Conditions | Standard |
| Status | Active |
| Directions | PCH to Orchid on Ocean side |
| City | Corona Del Mar |
| Entry Location | 1 |
| Senior Community Y/N | false |
| High School District | Newport Mesa Unified |
| Number Of Units Total | 1 |
| MLS Area | CS - Corona Del Mar - Spyglass |
| Lot Size Units | Square Feet |
| Lot Size Square Feet | 3983 |
| Carport Spaces | 1 |
| Carport Y/N | true |
| Listing Terms | Cash,Cash to New Loan |
| Spa Features | None |
| Property Attached Y/N | false |
| Land Lease Y/N | false |
| Additional Parcels Y/N | false |
| Lease Considered Y/N | false |
| Structure Type | House |
| Living Area Units | Square Feet |
| Standard Status | Active |
| Occupancy Type | Owner |
| Year Built Source | Public Records |
| Tax Lot | 20 |
| Property Sub Type Additional | Single Family Residence |
| PostalCity | CORONA DEL MAR |
Interior Features
| Interior Amenities | Balcony,Breakfast Area,Separate/Formal Dining Room,Eat-in Kitchen,Pantry,All Bedrooms Up,Jack and Jill Bath |
|---|---|
| Flooring | Carpet,Stone,Wood |
| Fireplace Features | Family Room,Living Room,Primary Bedroom |
| Total Stories | 3 |
| Common Walls | No Common Walls |
| Air Conditioning Y/N | true |
| Heating Y/N | true |
| Window Features | Bay Window(s),Casement Window(s),Double Pane Windows |
| Fireplace Y/N | true |
| Half Baths | 2 |
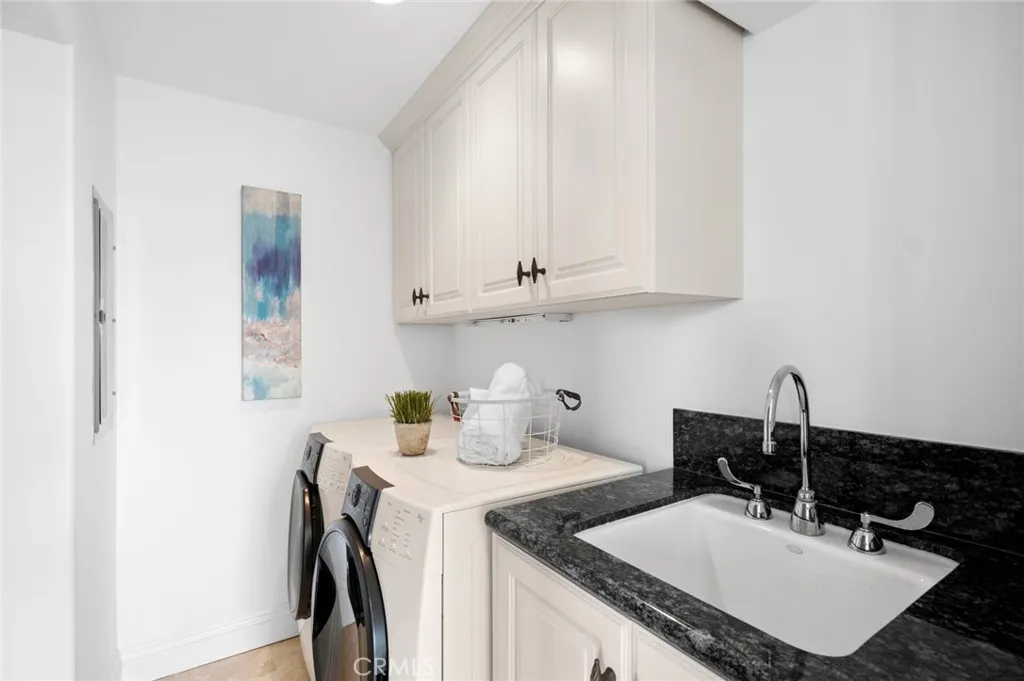
| Laundry Features | Laundry Room |
| Total Bedrooms | 4 |
| Entry Level | 1 |
| Main Level Bathrooms | 1 |
| LivingAreaSource | Assessor |
| Total Baths | 5 |
Exterior Features
| Exterior Amenities | Rain Gutters |
|---|---|
| Fencing | Wood |
| Parking Features | Attached Carport,Carport,Door-Multi,Garage,Garage Faces Rear,Side By Side,Tandem,Uncovered |
| Lot Features | Landscaped |
| Water Source | Public |
| Total Parking | 4 |
| Lot Size Area | 3983 |
| Foundation Details | Slab |
| Spa | false |
| Lot Dimensions | 33.75x118 |
| Lot Size Acres | 0.0914 |
| Private Pool | false |
| Lot Size Source | Assessor |
| Door Features | Sliding Doors |
| LotDimensionsSource | Public Records |
Amenities
- Foreclosure
- Views
- Short Sale
- New Construction
- Adult 55+
- Lease To Own
- No HOA Fees
- Furnished
- Primary On Main
- Air Conditioning
- Seller Finance
- Green
- Fixer Upper
- Horse
- Golf
- Fireplace
- Deck
- Garage
- Basement
- Pool
Property vs Single Family Average in 92625
Price
Year Built
 Based on information from California Regional Multiple Listing Service, Inc. as of September 14, 2026 1:11 AM UTC This information is for your personal, non-commercial use and may not be used for any purpose other than to identify prospective properties you may be interested in purchasing. Display of MLS data is usually deemed reliable but is NOT guaranteed accurate by the MLS. Buyers are responsible for verifying the accuracy of all information and should investigate the data themselves or retain appropriate professionals. Information from sources other than the Listing Agent may have been included in the MLS data. Unless otherwise specified in writing, Broker/Agent has not and will not verify any information obtained from other sources. The Broker/Agent providing the information contained herein may or may not have been the Listing and/or Selling Agent.
