

Address
56 The Colonnade, Long Beach, CA
Price
$ 3,225,000
Property Attributes
- MLS#PW26199778
- TypeSingle Family
- Listing Status Coming Soon
- CountyLos Angeles
- CityLong Beach
- Area Belmont Shore/Park,Naples,Marina Pac,Bay Hrbr
- NeighborhoodNaples (NA)
- Zip90803
- Style
- Year Built1949
- Price$ 3,225,000
- Bedrooms3
- Full Bathrooms2
- Half Bathrooms0
- Sqr Footage2035
- Lot Size0.0915 Acres
Data Source:
California Regional MLS (CRMLS)
Property Description
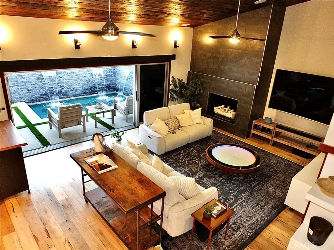
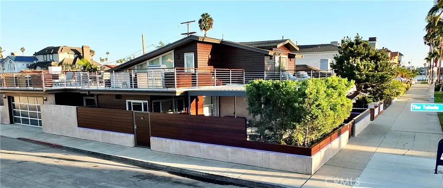
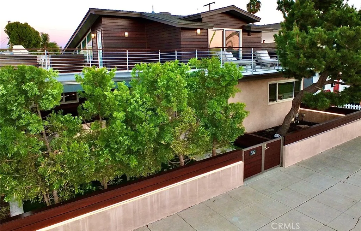
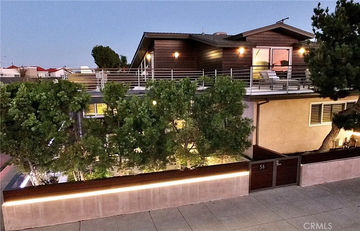
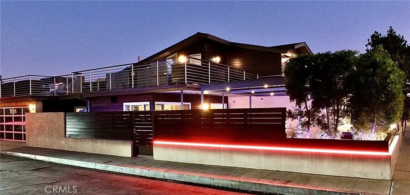
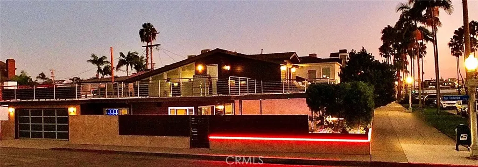
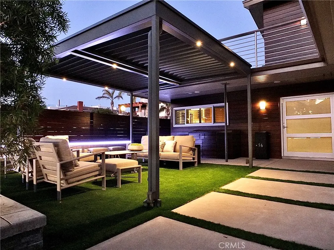
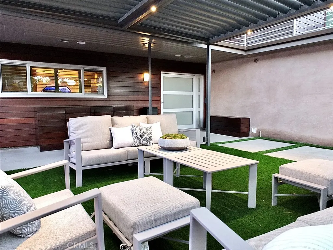
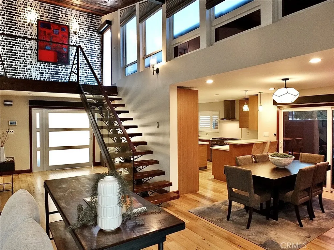
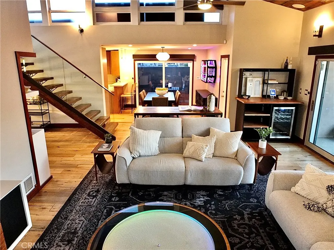
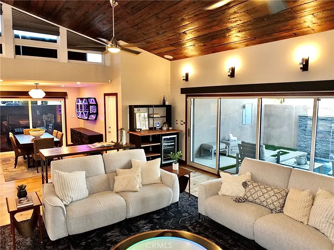
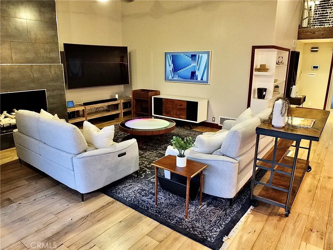
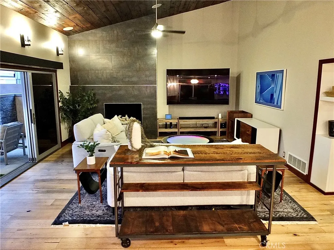
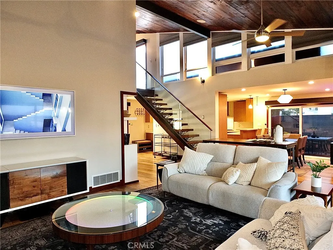
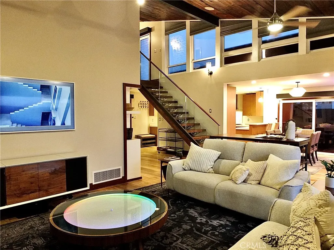
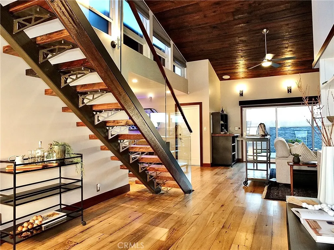
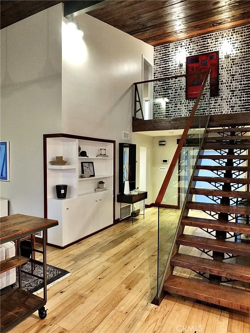
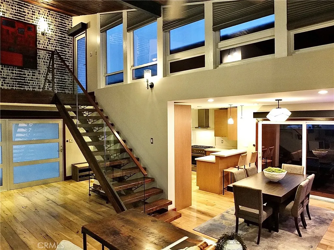
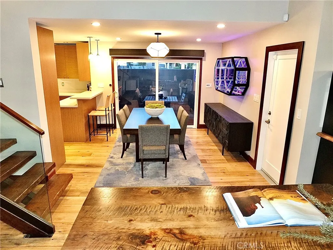
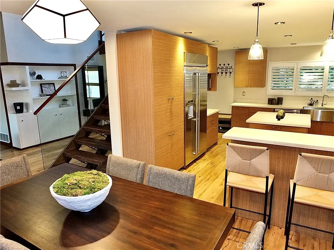
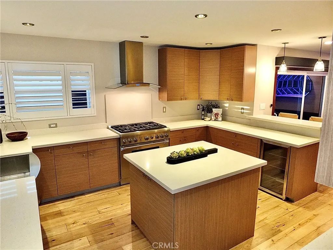
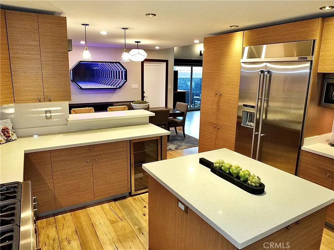
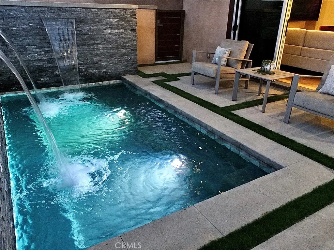
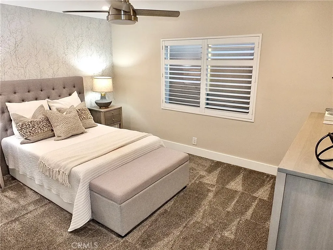
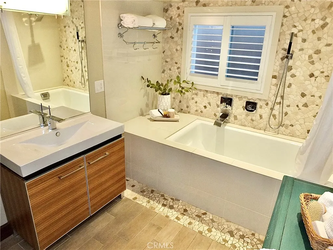
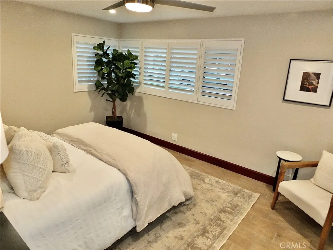
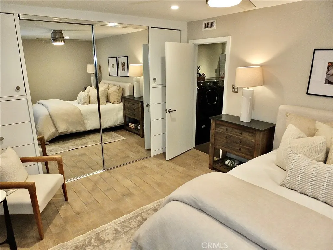
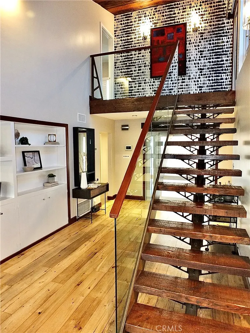
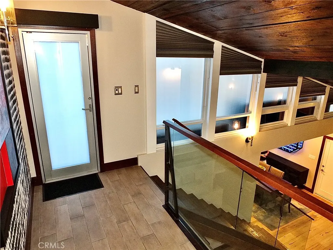
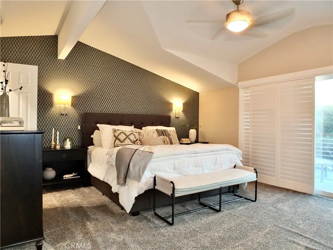
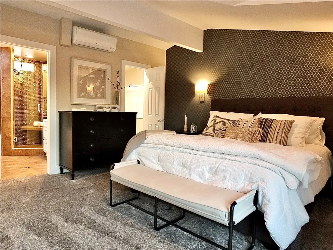
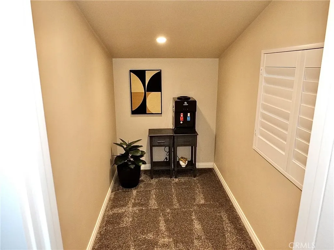
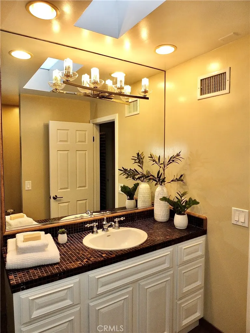
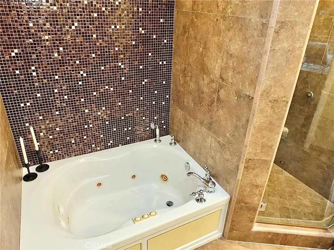
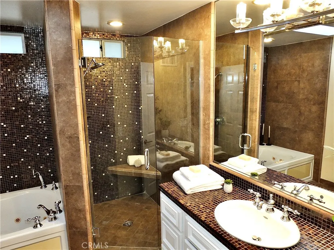
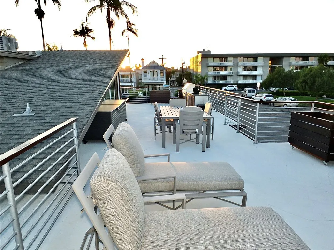
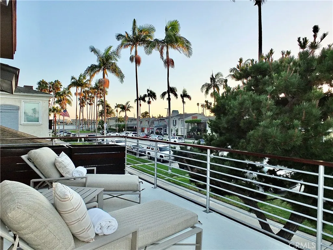
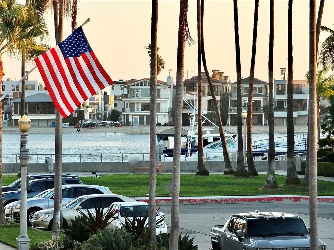
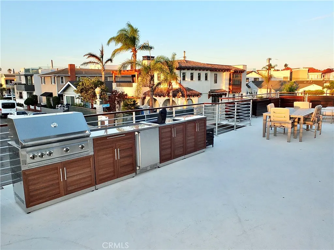
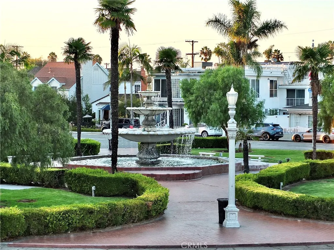
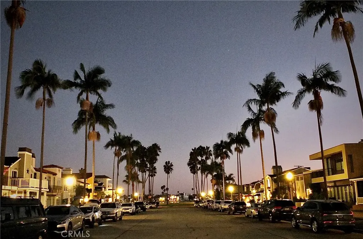
This sophisticated residence is situated in the heart of Naples on the prestigious Colonnade. This oversized corner-lot perfectly balances the vibrant energy of Naples with an atmosphere of refined seclusion, offering a true "stay-cation" lifestyle from the moment you arrive. Step through the private entry patio—a hidden oasis perfect for morning coffee—into a home defined by style. The 5 ft pivot door invites you into an open floor plan anchored by soaring vaulted ceilings that create an airy and grand aesthetic. The living room opens through a glass slider to a private back patio with an oversized spa. Whether hosting an intimate evening in the formal dining room or relaxing in the elegant formal living room by the fire, the home flows effortlessly for both daily life and high-end entertaining. The upgraded kitchen is a chef’s delight, featuring ample workspace, top of the line appliances and a layout that overlooks the large, private patio, seamlessly blending indoor and outdoor transitions. The accommodations include three spacious bedrooms and two bathrooms, highlighted by a stunning primary suite on the upper level. Take the floating stairs with its glass banister to this sanctuary featuring a primary bath, walk-in closet plus a secondary closet for effortless organization. A sliding glass door leads out to a private, expansive balcony where you can take in the tranquil views of Alamitos Bay and the iconic fountain. Designed for the ultimate host, this balcony leads to a spacious rooftop patio featuring multiple entertaining areas, BBQ and bar. Let the party begin. It’s the perfect vantage point to enjoy cool coastal breezes and golden hour sunsets over the water. This is more than just a home; it’s a rare opportunity to live the Long Beach lifestyle.
| Elementary School | High School |
|---|---|
| Naples Elementary School | Woodrow Wilson High School |
| Price History | |
|---|---|
| 9/14/2026 | Listed $3,225,000 |
General Features
| Living Area | 2035 |
|---|---|
| Sewer | Public Sewer |
| Heating | Central,Fireplace(s) |
| Cooling | Central Air |
| Utilities | Electricity Connected,Natural Gas Connected,Sewer Connected,Water Connected |
| Possession | Close Plus 3 Days |
| Roof | Composition |
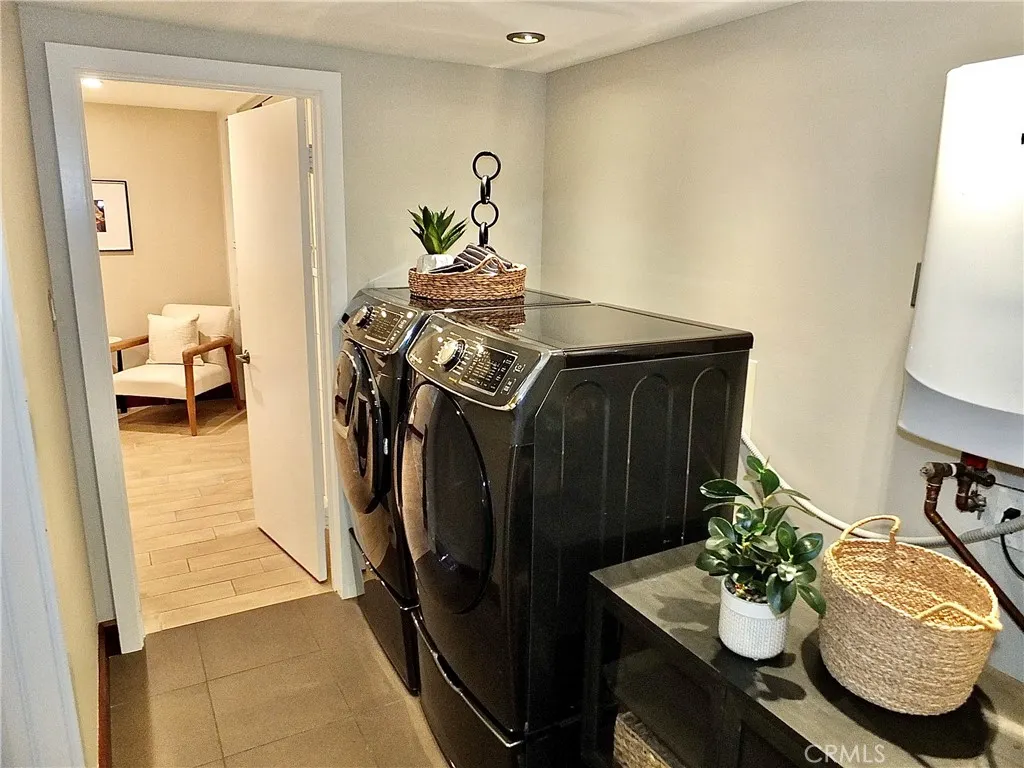
| Appliances | 6 Burner Stove,Dishwasher,Gas Oven,Gas Range,Microwave,Tankless Water Heater,Dryer,Washer |
| Garage Spaces | 2 |
| Patio/Porch Features | Concrete,Covered,Patio,Rooftop |
| Architectural Style | Custom |
| Pool Features | None |
| Exclusions | Living room coffee table, Record Console, Lighted Mirror Art in dining room |
| Year Built | 1949 |
| View | Bay |
| Stories Count | 2 |
| Levels | Two |
| Property Subtype | Single Family Residence |
| Community Features | Gutter(s),Street Lights,Sidewalks,Water Sports |
| Accessibility | None |
| County | Los Angeles |
| New Construction | false |
| Property Type | Residential |
| HOA | false |
| Attached Garage | true |
| Subdivision Name | Naples (NA) |
| Garage Y/N | true |
| Full Baths | 2 |
| Special Listing Conditions | Standard |
| Status | Coming Soon |
| Directions | Off 2nd Street in Naples, take Ravenna to the fountain and it's on the corner |
| High School | Woodrow Wilson |
| City | Long Beach |
| Entry Location | 1 |
| Senior Community Y/N | false |
| High School District | Long Beach Unified |
| Number Of Units Total | 1 |
| MLS Area | 1 - Belmont Shore/Park,Naples,Marina Pac,Bay Hrbr |
| Lot Size Units | Square Feet |
| Lot Size Square Feet | 3986 |
| Listing Terms | Cash,Cash to New Loan,Conventional,1031 Exchange |
| Spa Features | In Ground,Private |
| Elementary School | Naples |
| Property Attached Y/N | false |
| Land Lease Y/N | false |
| Current Financing | Conventional |
| Additional Parcels Y/N | false |
| Lease Considered Y/N | false |
| Structure Type | House |
| Living Area Units | Square Feet |
| Standard Status | Coming Soon |
| Occupancy Type | Owner |
| Year Built Source | Assessor |
| Tax Lot | 16 |
| Property Sub Type Additional | Single Family Residence |
| Expected Active Date | 2026-09-17 |
| PostalCity | LONG BEACH |
Interior Features
| Interior Amenities | Breakfast Bar,Ceiling Fan(s),Separate/Formal Dining Room,High Ceilings,Open Floorplan,Stone Counters,Recessed Lighting,Storage,Two Story Ceilings,Primary Suite,Walk-In Closet(s) |
|---|---|
| Flooring | Carpet,Wood |
| Fireplace Features | Gas,Living Room |
| Total Stories | 2 |
| Common Walls | No Common Walls |
| Air Conditioning Y/N | true |
| Heating Y/N | true |
| Fireplace Y/N | true |
| Total Bedrooms | 3 |
| Entry Level | 1 |
| Main Level Bedrooms | 2 |
| Main Level Bathrooms | 1 |
| LivingAreaSource | Assessor |
| Total Baths | 2 |
Exterior Features
| Fencing | Stucco Wall |
|---|---|
| Lot Features | Corner Lot,Front Yard,Irregular Lot,Walkstreet |
| Water Source | Public |
| Total Parking | 2 |
| Inclusions | Washer, dryer, kitchen appliances, & patio furniture all included. Anthony James art and most living room and dining room furniture are all negotiable. |
| Lot Size Area | 3986 |
| Spa | true |
| Lot Size Acres | 0.0915 |
| Private Pool | false |
| Lot Size Source | Assessor |
| Road Frontage Type | City Street |
Amenities
- Foreclosure
- Views
- Short Sale
- New Construction
- Adult 55+
- Lease To Own
- No HOA Fees
- Furnished
- Primary On Main
- Air Conditioning
- Seller Finance
- Green
- Fixer Upper
- Horse
- Golf
- Fireplace
- Deck
- Garage
- Basement
- Pool
Property vs Single Family Average in 90803
Price
Year Built
 Based on information from California Regional Multiple Listing Service, Inc. as of September 15, 2026 1:20 AM UTC This information is for your personal, non-commercial use and may not be used for any purpose other than to identify prospective properties you may be interested in purchasing. Display of MLS data is usually deemed reliable but is NOT guaranteed accurate by the MLS. Buyers are responsible for verifying the accuracy of all information and should investigate the data themselves or retain appropriate professionals. Information from sources other than the Listing Agent may have been included in the MLS data. Unless otherwise specified in writing, Broker/Agent has not and will not verify any information obtained from other sources. The Broker/Agent providing the information contained herein may or may not have been the Listing and/or Selling Agent.
