

Address
1066 E 45th Way, Long Beach, CA
Price
$ 1,195,000
Property Attributes
- MLS#PW26180881
- TypeSingle Family
- Listing Status Active Under Contract
- CountyLos Angeles
- CityLong Beach
- Area Bixby, Bixby Knolls, Los Cerritos
- NeighborhoodRidgewood Heights (RH)
- Zip90807
- Style
- Year Built1951
- Price$ 1,195,000
- Bedrooms3
- Full Bathrooms3
- Half Bathrooms0
- Sqr Footage2106
- Lot Size0.1717 Acres
Data Source:
California Regional MLS (CRMLS)
Property Description
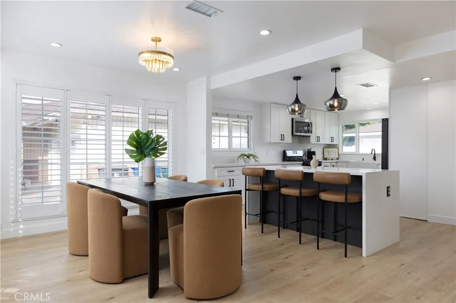
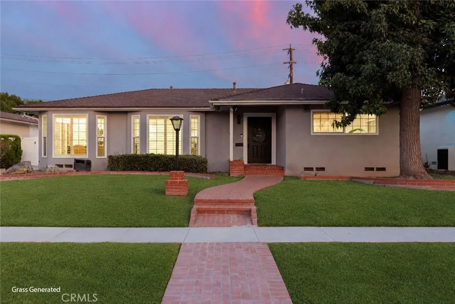
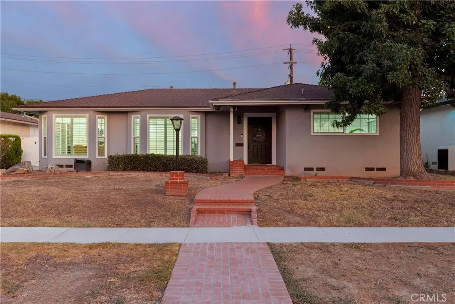
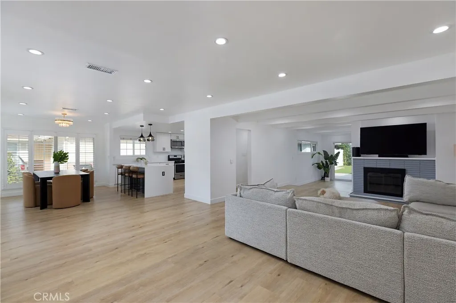
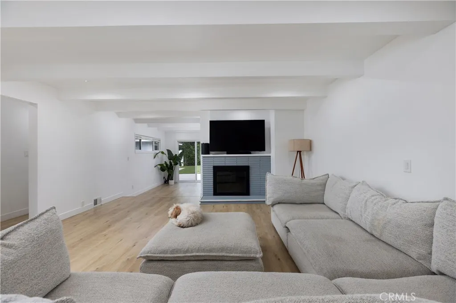
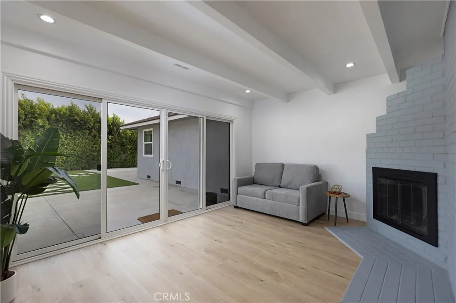
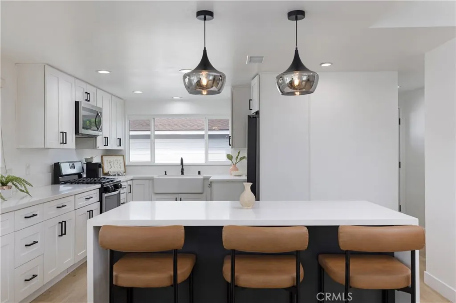
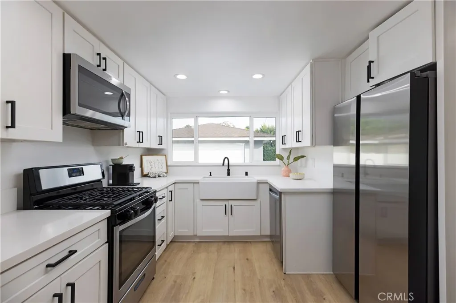

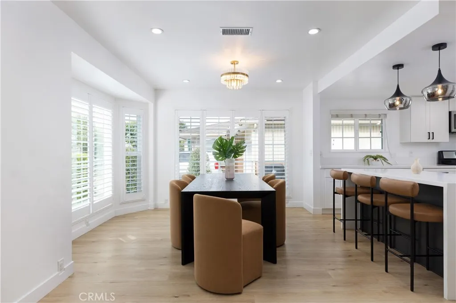
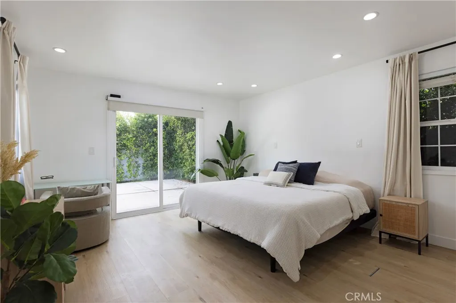
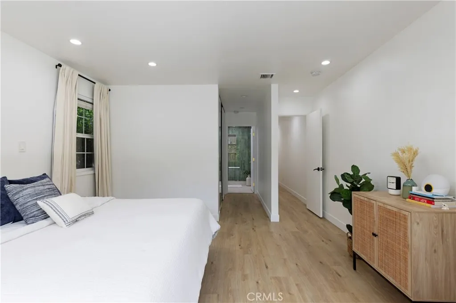
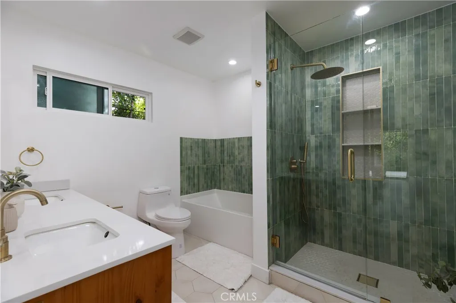
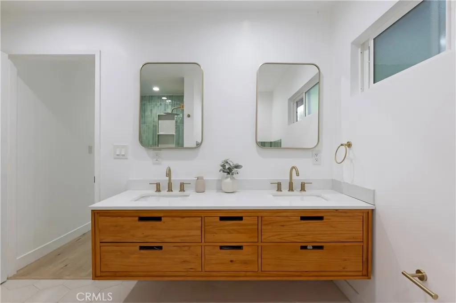
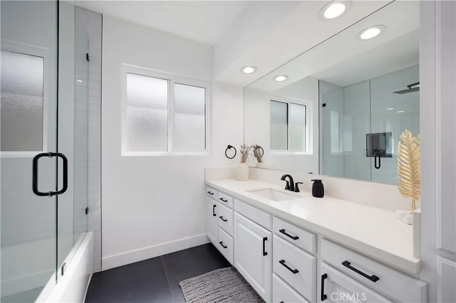
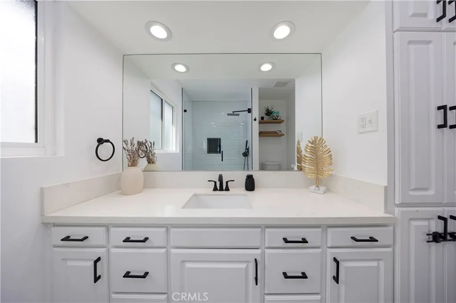
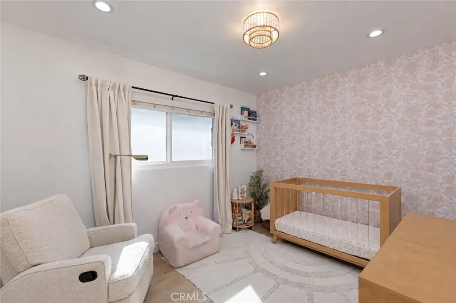
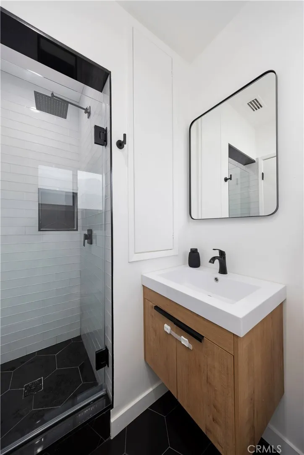
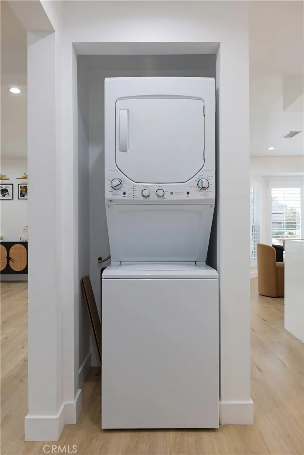
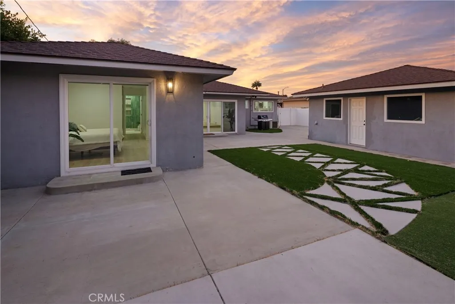
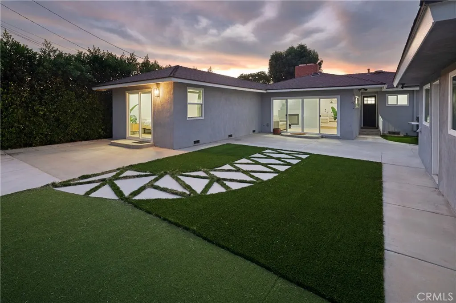
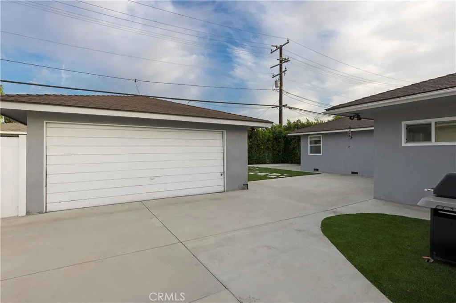
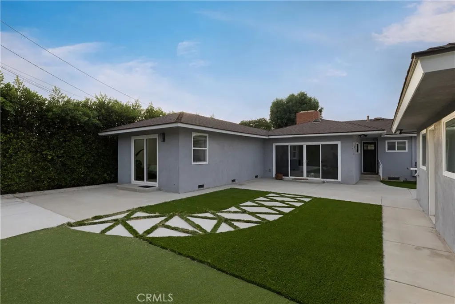
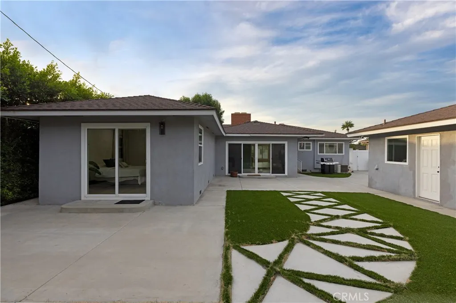
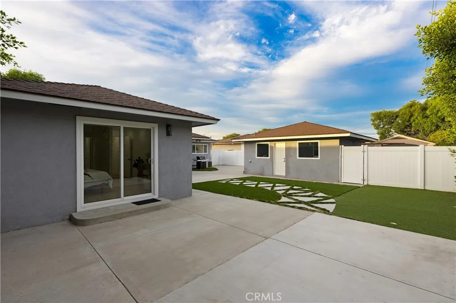
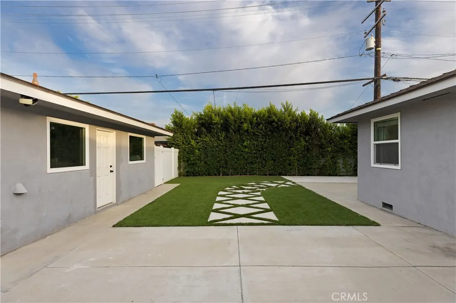
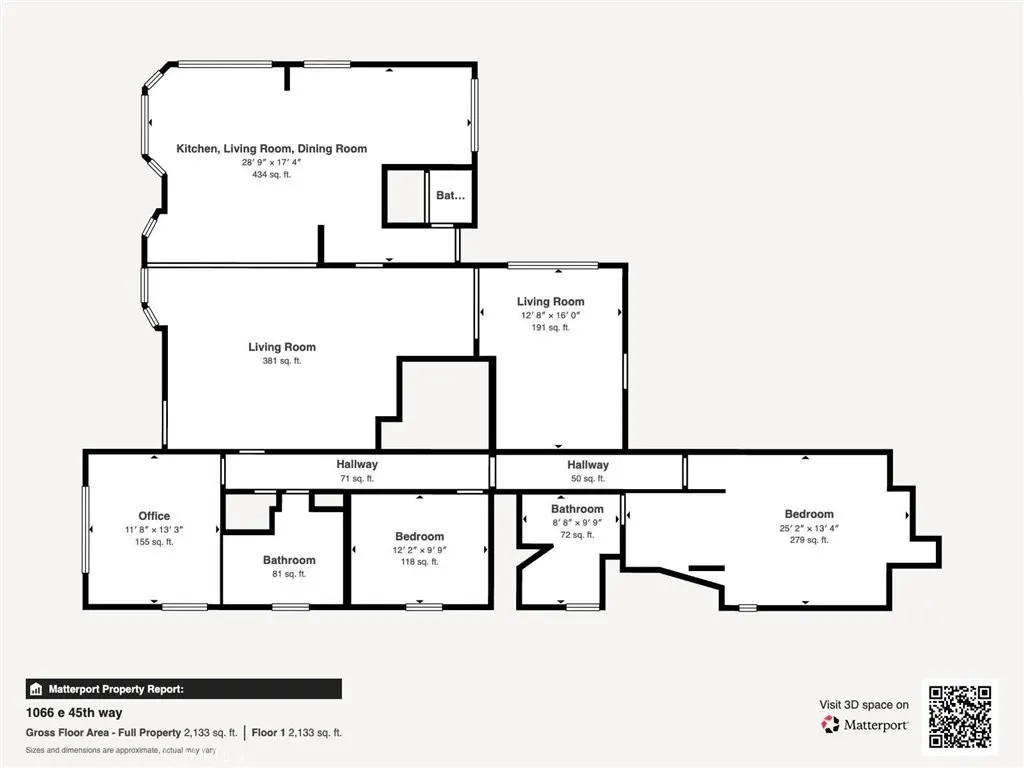
Welcome to 1066 E. 45th Way, a beautifully reimagined residence where clean contemporary design meets effortless California living in the heart of Bixby Knolls. Thoughtfully remodeled with an open-concept floor plan, this move-in ready home offers expansive living spaces filled with natural light, wide-plank laminate flooring, recessed lighting, and seamless indoor-outdoor flow. The spacious living room is anchored by a wood-burning fireplace and opens naturally into the dining area and designer kitchen, creating an ideal setting for everyday living and entertaining. The kitchen has been completely updated with crisp white cabinetry, white quartz countertops, a contrasting quartz island, farmhouse sink, gas range, built-in microwave, abundant storage, and modern finishes throughout. Just off the kitchen, an indoor laundry area adds everyday convenience. The private primary suite serves as a peaceful retreat, featuring direct access to the backyard and a beautifully remodeled ensuite bath complete with dual vanities, a soaking tub, and an oversized walk-in shower wrapped in striking designer tile with brass fixtures. Two additional remodeled bathrooms continue the home's cohesive, elevated aesthetic. Step outside to a spacious backyard designed for entertaining, relaxing, or play, with generous patio space, low-maintenance landscaping, artificial turf, and room to create your own outdoor oasis. A private garage, additional storage shed, three parking spaces, central heating and air conditioning, solar, rain gutters, partial copper/PEX plumbing, and a host of thoughtful upgrades complete the home. Ideally located near the shops, restaurants, parks, and neighborhood charm that make Bixby Knolls one of Long Beach's most desirable communities, this turnkey home offers the perfect balance of style, comfort, and convenience.
| Price History | |
|---|---|
| 8/18/2026 | Listed $1,195,000 |
General Features
| Living Area | 2106 |
|---|---|
| Sewer | Public Sewer |
| Heating | Central |
| Cooling | Central Air |
| Utilities | Electricity Connected,Natural Gas Connected,Sewer Connected,Water Connected |
| Garage Spaces | 2 |
| Patio/Porch Features | None |
| Pool Features | None |
| Year Built | 1951 |
| View | Neighborhood |
| Stories Count | 1 |
| Levels | One |
| Property Subtype | Single Family Residence |
| Community Features | Street Lights,Sidewalks |
| County | Los Angeles |
| New Construction | false |
| Property Type | Residential |
| HOA | false |
| Attached Garage | false |
| Subdivision Name | Ridgewood Heights (RH) |
| Garage Y/N | true |
| Full Baths | 3 |
| Special Listing Conditions | Standard |
| Status | Active Under Contract |
| Directions | South/ Del Amo Blvd, West/ Orange Ave |
| City | Long Beach |
| Entry Location | 1 |
| Senior Community Y/N | false |
| High School District | Long Beach Unified |
| Open Parking Spaces | 1 |
| Number Of Units Total | 1 |
| MLS Area | 6 - Bixby, Bixby Knolls, Los Cerritos |
| Lot Size Units | Square Feet |
| Lot Size Square Feet | 7478 |
| Listing Terms | Cash,Cash to Existing Loan,Cash to New Loan,Conventional |
| Spa Features | None |
| Property Attached Y/N | false |
| Land Lease Y/N | false |
| Additional Parcels Y/N | false |
| Lease Considered Y/N | false |
| Virtual Tour | https://my.matterport.com/show/?m=HW1wzhgF6ph |
| Structure Type | House |
| Living Area Units | Square Feet |
| Standard Status | Active Under Contract |
| Occupancy Type | Owner |
| Year Built Source | Assessor |
| Tax Lot | 92 |
| Virtual Tour | https://my.matterport.com/show/?m=HW1wzhgF6ph |
| Property Sub Type Additional | Single Family Residence |
| Expected Active Date | 2026-08-19 |
| PostalCity | LONG BEACH |
Interior Features
| Interior Amenities | Breakfast Bar,Eat-in Kitchen,Open Floorplan,Quartz Counters,Recessed Lighting,All Bedrooms Down,Bedroom on Main Level,Main Level Primary,Primary Suite |
|---|---|
| Flooring | Laminate,Tile |
| Fireplace Features | Gas,Living Room |
| Total Stories | 1 |
| Common Walls | No Common Walls |
| Air Conditioning Y/N | true |
| Heating Y/N | true |
| Fireplace Y/N | true |
| Laundry Features | Washer Hookup,Gas Dryer Hookup,Inside |
| Total Bedrooms | 3 |
| Entry Level | 1 |
| Main Level Bedrooms | 4 |
| Main Level Bathrooms | 3 |
| LivingAreaSource | Assessor |
| Total Baths | 3 |
Exterior Features
| Parking Features | Driveway,Garage |
|---|---|
| Lot Features | 0-1 Unit/Acre |
| Water Source | Public |
| Total Parking | 3 |
| Lot Size Area | 7478 |
| Spa | false |
| Lot Size Acres | 0.1717 |
| Private Pool | false |
| Lot Size Source | Assessor |
| Door Features | Sliding Doors |
Amenities
- Foreclosure
- Views
- Short Sale
- New Construction
- Adult 55+
- Lease To Own
- No HOA Fees
- Furnished
- Primary On Main
- Air Conditioning
- Seller Finance
- Green
- Fixer Upper
- Horse
- Golf
- Fireplace
- Deck
- Garage
- Basement
- Pool
Property vs Single Family Average in 90807
Price
Year Built
 Based on information from California Regional Multiple Listing Service, Inc. as of September 15, 2026 1:20 AM UTC This information is for your personal, non-commercial use and may not be used for any purpose other than to identify prospective properties you may be interested in purchasing. Display of MLS data is usually deemed reliable but is NOT guaranteed accurate by the MLS. Buyers are responsible for verifying the accuracy of all information and should investigate the data themselves or retain appropriate professionals. Information from sources other than the Listing Agent may have been included in the MLS data. Unless otherwise specified in writing, Broker/Agent has not and will not verify any information obtained from other sources. The Broker/Agent providing the information contained herein may or may not have been the Listing and/or Selling Agent.
