

Address
2240 Pine Avenue, Long Beach, CA
Price
$ 719,000
Property Attributes
- MLS#PF26193454
- TypeSingle Family
- Listing Status Active
- CountyLos Angeles
- CityLong Beach
- Area Wrigley Area
- NeighborhoodWrigley Area (WR)
- Zip90806
- Style
- Year Built1927
- Price$ 719,000
- Bedrooms2
- Full Bathrooms1
- Half Bathrooms0
- Sqr Footage1091
- Lot Size0.088 Acres
Data Source:
California Regional MLS (CRMLS)
Property Description
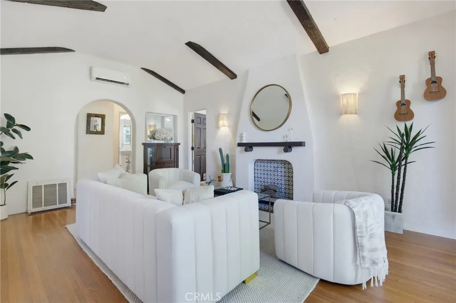
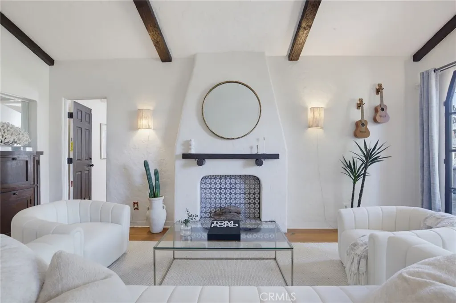
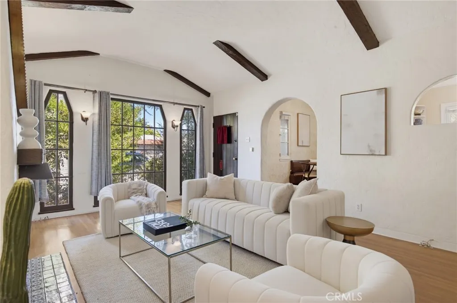
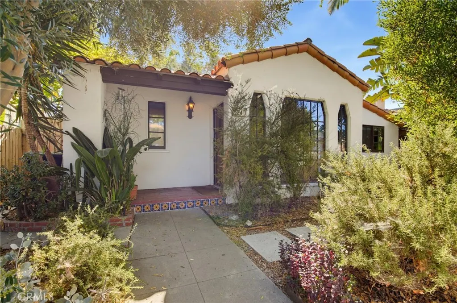
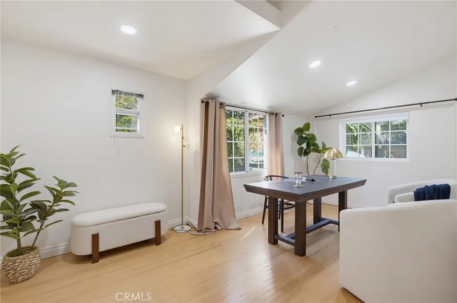
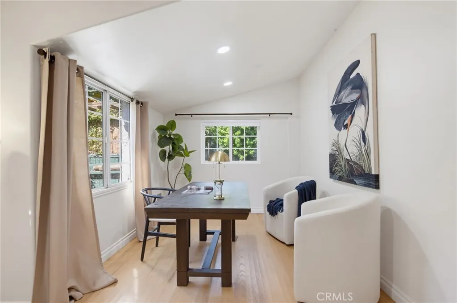
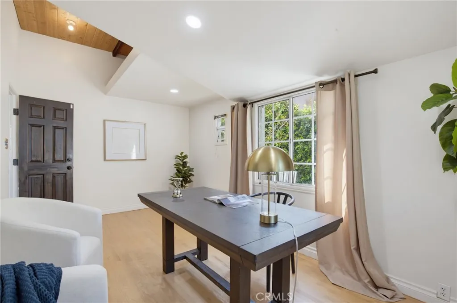
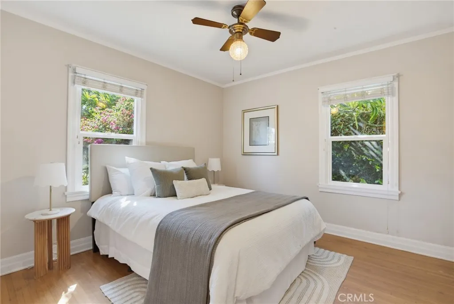
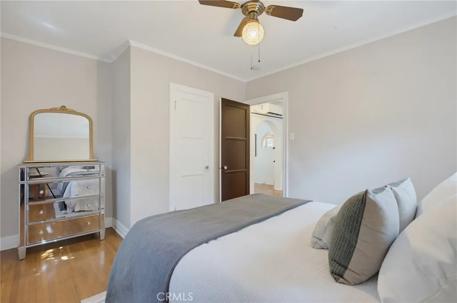
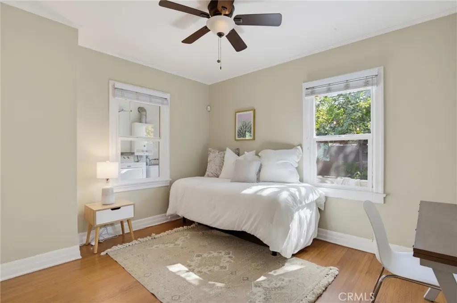
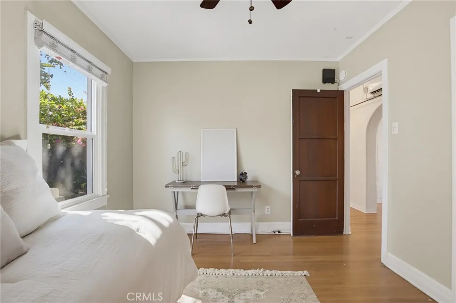
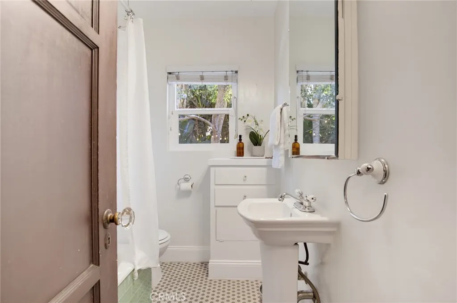
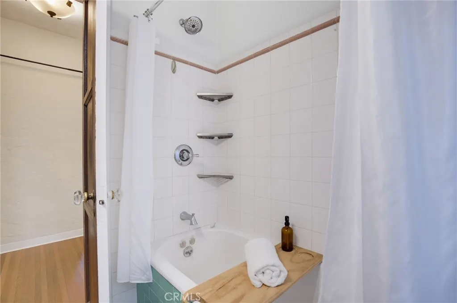
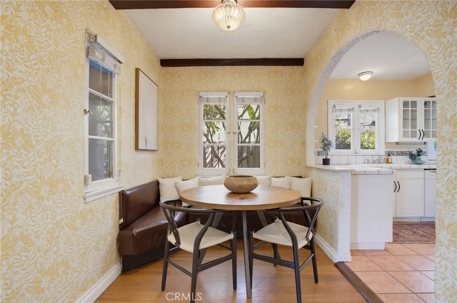
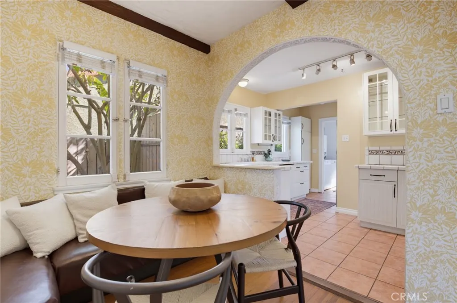
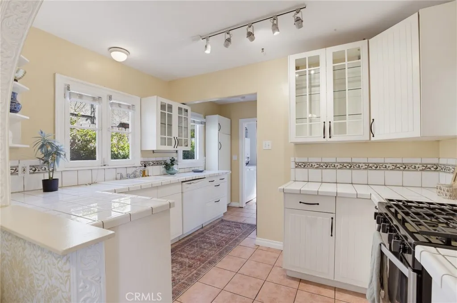
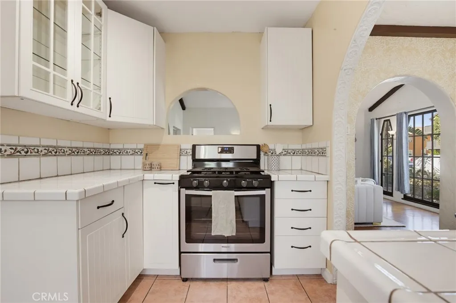
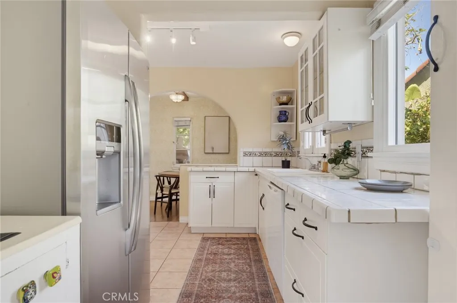
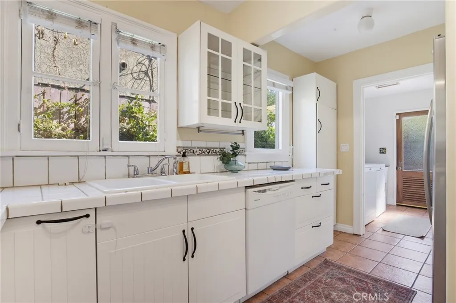
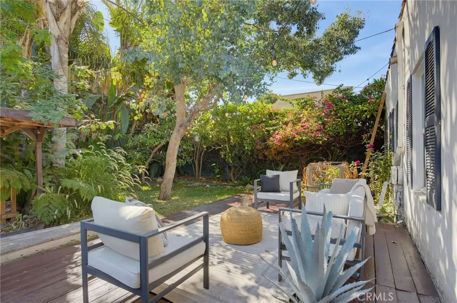
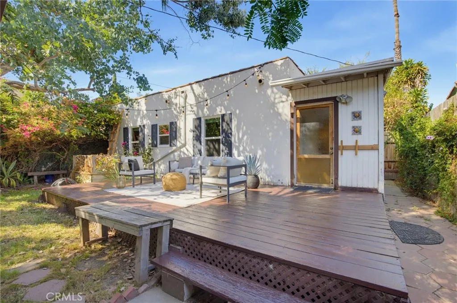
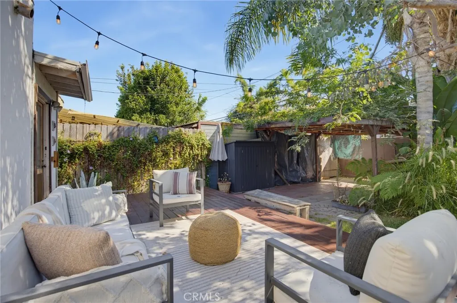
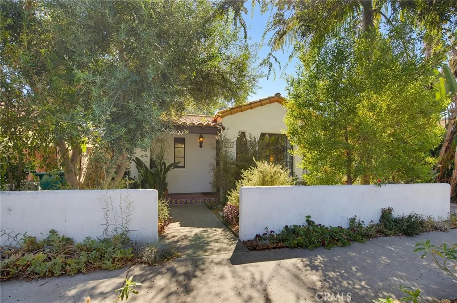
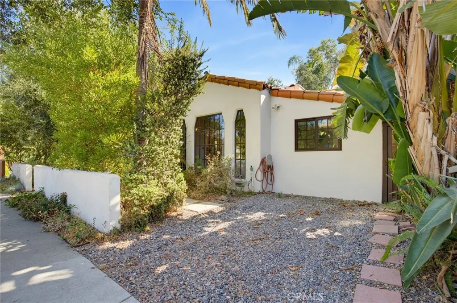
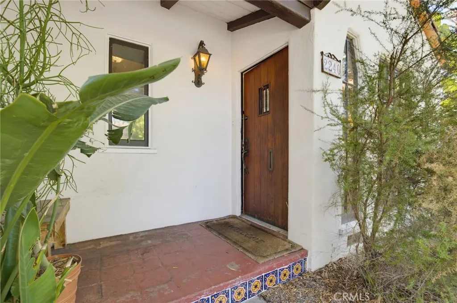
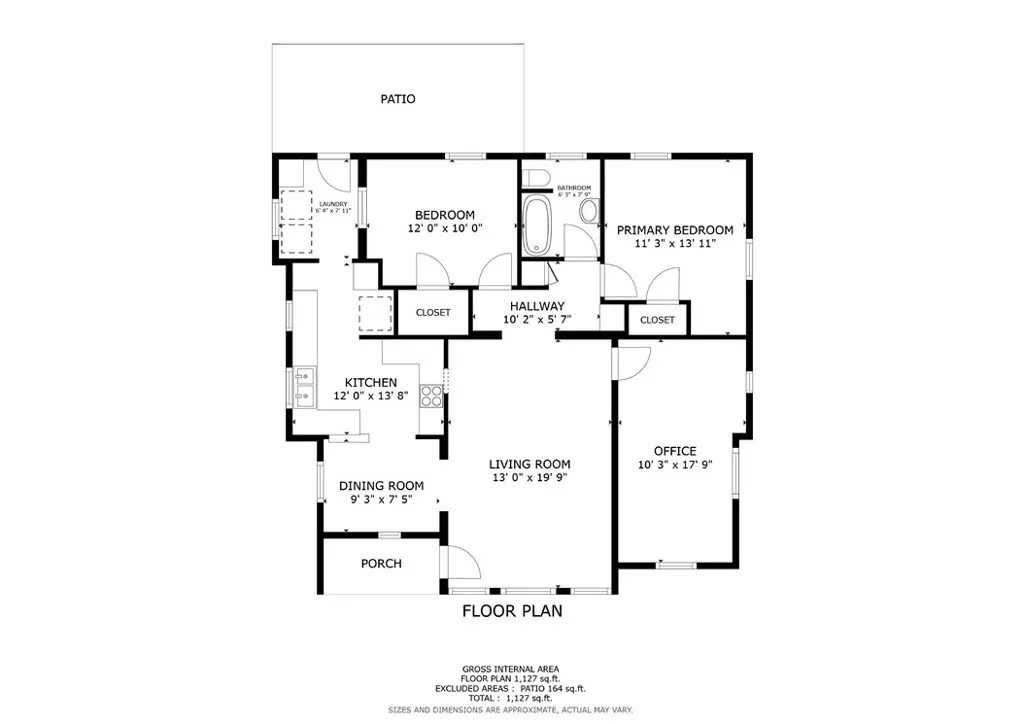
Welcome to 2240 Pine Ave, a charming Spanish-style home nestled in the heart of Wrigley Village, a beloved Long Beach neighborhood. Full of warmth, character, and personality, this inviting residence blends timeless architectural details with comfortable modern living. From the moment you arrive, the home’s distinctive Spanish-inspired character shines through, with decorative tile accents inside and out adding color, texture, and old-world charm. Step inside to a welcoming living space filled with character, including a high, exposed beam ceiling, large picture windows, arched doorways and beautiful built in cabinetry while the cozy eat-in kitchen nook creates the perfect spot for morning coffee, casual meals, or intimate gatherings. Two bedrooms separated by the tiled bathroom overlook the back yard, while a versatile bonus room opens the door to countless possibilities. Use it as an additional bedroom, home office, cozy den, artist’s studio, fitness room, hobby space, or whatever best fits your lifestyle. It’s a flexible space ready to evolve with you. Out back, discover your own private escape. A large deck surrounded by lush, tropical-inspired landscaping creates an ideal setting for outdoor dining, barbecuing, entertaining, relaxing with a book, or enjoying Long Beach’s famously pleasant evenings. The front landscaping provides shaded curb appeal while parking is convenient, with a carport in the rear plus driveway parking in front, offering flexibility for multiple vehicles, guests, or recreational equipment. Situated in Wrigley Village, this home offers a wonderful combination of neighborhood charm, character, versatility, and convenient Long Beach living. If you’re looking for a home with soul—one that feels welcoming, distinctive, and truly your own—2240 Pine Ave is ready to make you feel at home.
| Price History | |
|---|---|
| 9/8/2026 | Listed $719,000 |
General Features
| Living Area | 1091 |
|---|---|
| Sewer | Public Sewer |
| Heating | Electric,Floor Furnace |
| Cooling | Electric,Humidity Control,High Efficiency |
| Roof | Spanish Tile |
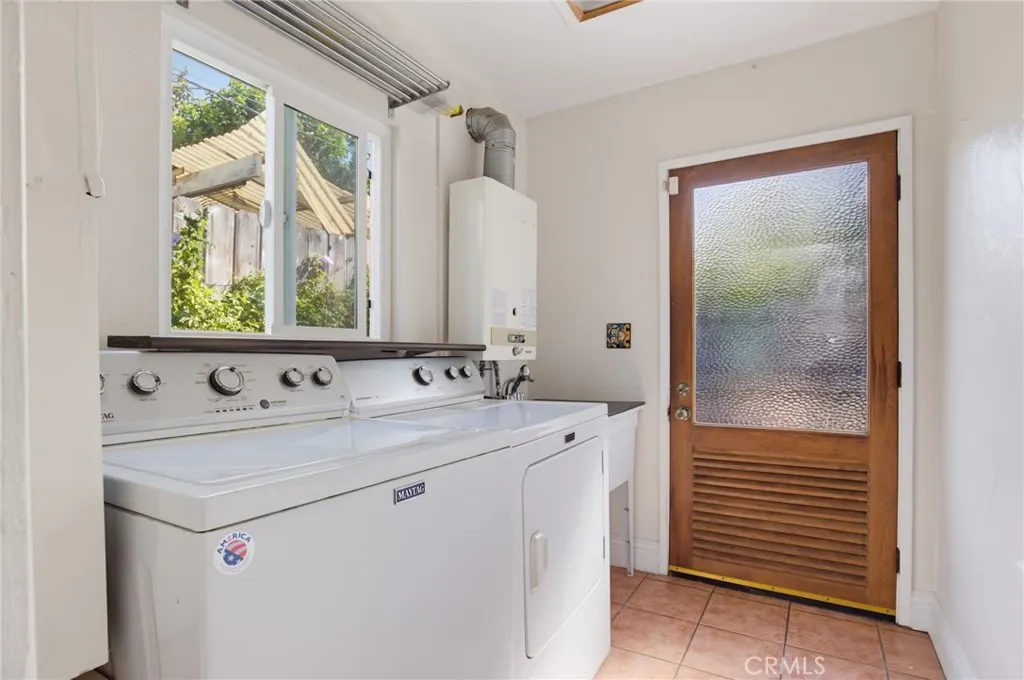
| Appliances | Convection Oven,Dishwasher,Free-Standing Range,Disposal,Gas Oven,Gas Range,Gas Water Heater,Refrigerator,Self Cleaning Oven,Tankless Water Heater |
| Pool Features | None |
| Exclusions | Window & Door Screens, Shutters, Window Covering, Air Coolers, Water Features, Security Systems |
| Year Built | 1927 |
| View | Trees/Woods |
| Stories Count | 1 |
| Levels | One |
| Property Subtype | Single Family Residence |
| Community Features | Biking,Storm Drain(s),Suburban,Sidewalks,Urban |
| County | Los Angeles |
| New Construction | false |
| Property Type | Residential |
| HOA | false |
| Subdivision Name | Wrigley Area (WR) |
| Garage Y/N | false |
| Full Baths | 1 |
| Special Listing Conditions | Standard |
| Status | Active |
| Directions | Crossroads are Pine Ave and E Hill St |
| City | Long Beach |
| Entry Location | Front |
| Senior Community Y/N | false |
| High School District | Los Angeles Unified |
| Open Parking Spaces | 2 |
| Number Of Units Total | 1 |
| MLS Area | 5 - Wrigley Area |
| Lot Size Units | Square Feet |
| Lot Size Square Feet | 3832 |
| Carport Y/N | true |
| Listing Terms | Cash,Cash to New Loan,Conventional |
| Spa Features | None |
| Property Attached Y/N | false |
| Land Lease Y/N | false |
| Additional Parcels Y/N | false |
| Lease Considered Y/N | false |
| Virtual Tour | https://my.matterport.com/show/?m=DGDJqe64axV&brand=0 |
| Structure Type | House |
| Living Area Units | Square Feet |
| Standard Status | Active |
| Occupancy Type | Vacant |
| Year Built Source | Public Records |
| Tax Lot | 8 |
| Property Sub Type Additional | Single Family Residence |
| Expected Active Date | 2026-09-07 |
| PostalCity | LONG BEACH |
Interior Features
| Interior Amenities | Beamed Ceilings,Built-in Features,Ceiling Fan(s),Crown Molding,Pantry,Recessed Lighting,Storage,Sunken Living Room,Tile Counters,Track Lighting,Unfurnished,Wired for Data,Wired for Sound,All Bedrooms Down,Bedroom on Main Level,Walk-In Closet(s) |
|---|---|
| Flooring | Tile,Wood |
| Fireplace Features | None |
| Total Stories | 1 |
| Common Walls | No Common Walls |
| Air Conditioning Y/N | true |
| Heating Y/N | true |
| Fireplace Y/N | false |
| Laundry Features | Gas Dryer Hookup,Inside,Laundry Room |
| Total Bedrooms | 2 |
| Entry Level | 1 |
| Main Level Bedrooms | 2 |
| Main Level Bathrooms | 1 |
| LivingAreaSource | Assessor |
| Total Baths | 1 |
Exterior Features
| Fencing | Good Condition,Privacy,Wood |
|---|---|
| Parking Features | Covered,Carport,Driveway Level,Driveway,Gravel,On Site,Private |
| Lot Features | Back Yard |
| Water Source | Public |
| Total Parking | 2 |
| Inclusions | Refrigerator, Washer, Dryer, Stove, Cabinets, Storage Shelves, Lighting Fixtures, Ceiling Fans |
| Lot Size Area | 3832 |
| Spa | false |
| Lot Size Acres | 0.088 |
| Private Pool | false |
| Lot Size Source | Assessor |
Amenities
- Foreclosure
- Views
- Short Sale
- New Construction
- Adult 55+
- Lease To Own
- No HOA Fees
- Furnished
- Primary On Main
- Air Conditioning
- Seller Finance
- Green
- Fixer Upper
- Horse
- Golf
- Fireplace
- Deck
- Garage
- Basement
- Pool
Property vs Single Family Average in 90806
Price
Year Built
 Based on information from California Regional Multiple Listing Service, Inc. as of September 14, 2026 1:11 AM UTC This information is for your personal, non-commercial use and may not be used for any purpose other than to identify prospective properties you may be interested in purchasing. Display of MLS data is usually deemed reliable but is NOT guaranteed accurate by the MLS. Buyers are responsible for verifying the accuracy of all information and should investigate the data themselves or retain appropriate professionals. Information from sources other than the Listing Agent may have been included in the MLS data. Unless otherwise specified in writing, Broker/Agent has not and will not verify any information obtained from other sources. The Broker/Agent providing the information contained herein may or may not have been the Listing and/or Selling Agent.
