

Address
5 Clematis Street, Ladera Ranch, CA
Price
$ 1,300,000
Property Attributes
- MLS#OC26117163
- TypeSingle Family
- Listing Status Active
- CountyOrange
- CityLadera Ranch
- Area Ladera Ranch
- NeighborhoodAstoria (ASTO)
- Zip92694
- Style
- Year Built2003
- Price$ 1,300,000
- Bedrooms4
- Full Bathrooms2
- Half Bathrooms1
- Sqr Footage1818
- Lot Size0.0626 Acres
Data Source:
California Regional MLS (CRMLS)
Property Description
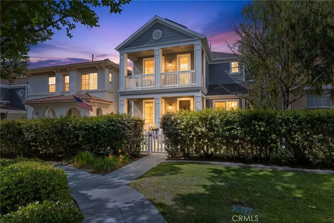
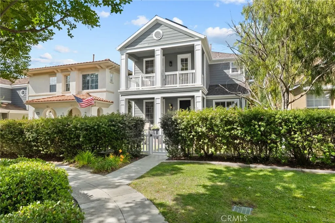
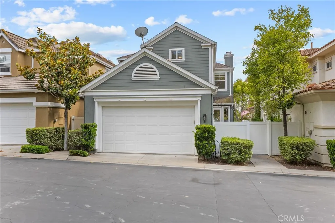
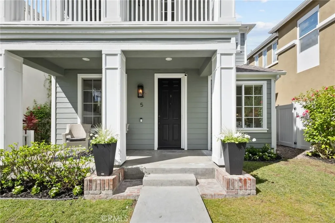
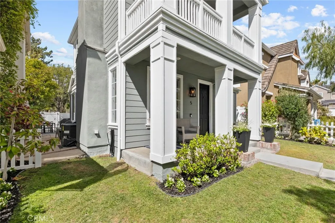
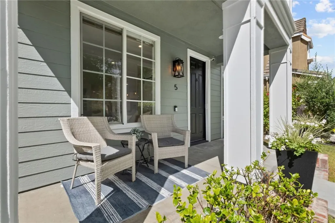
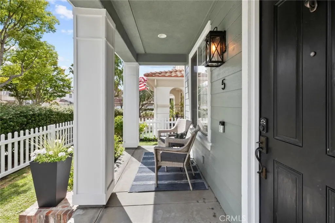
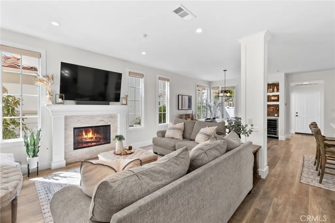
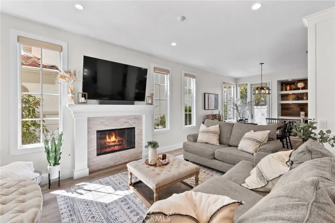
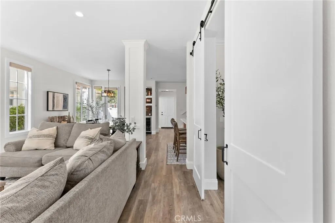
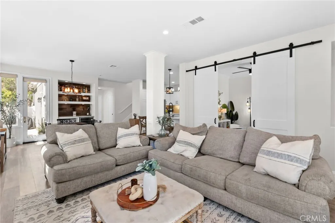
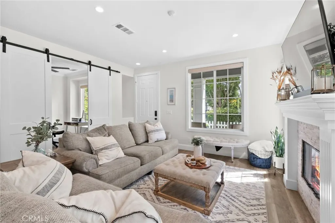
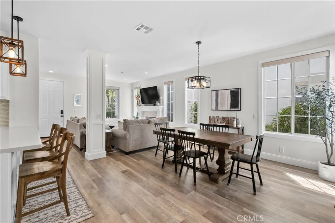
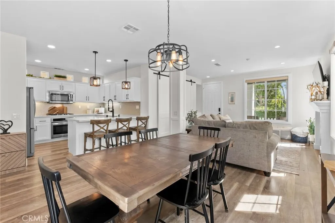
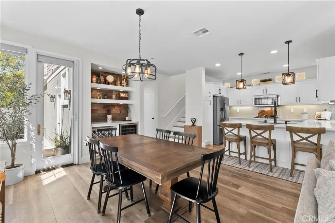
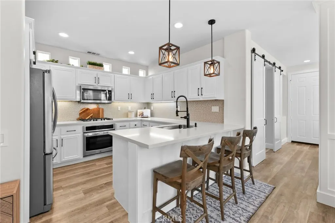
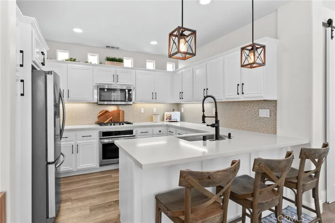
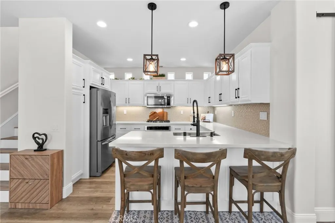
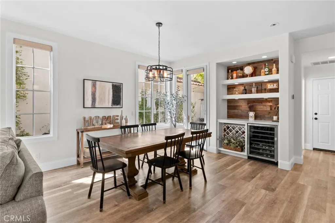
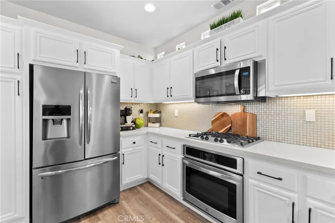
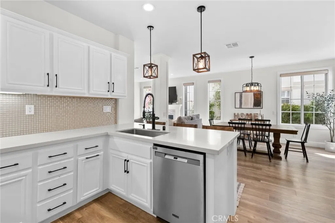
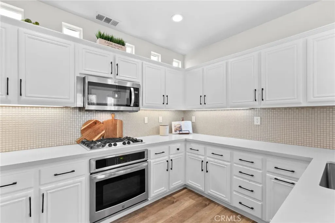
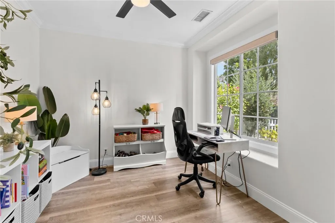
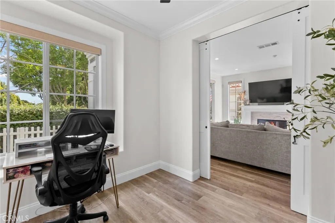
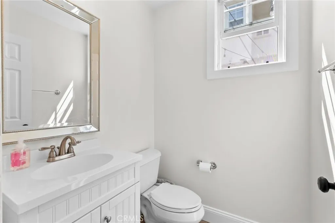
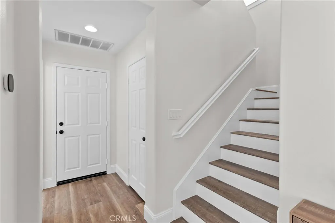
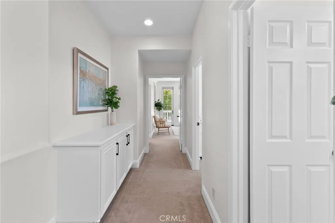
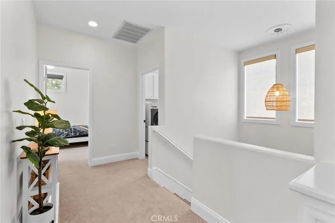
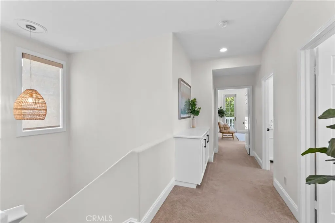
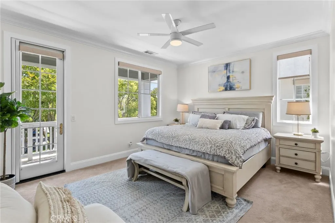
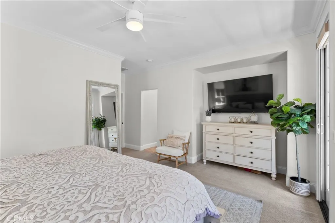
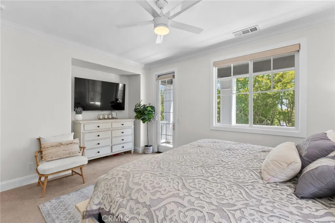
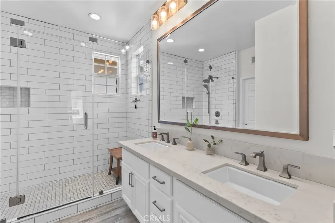
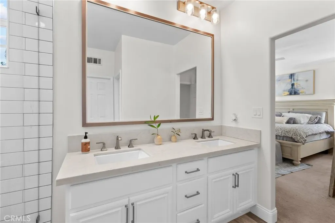
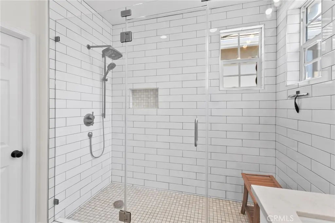
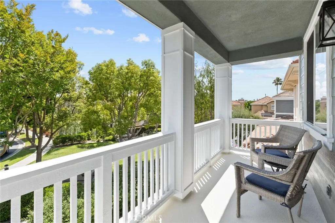
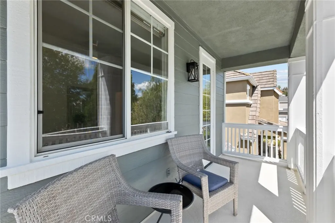
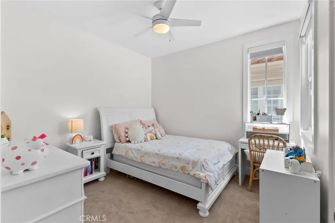
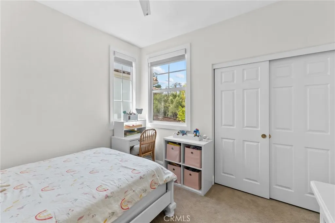
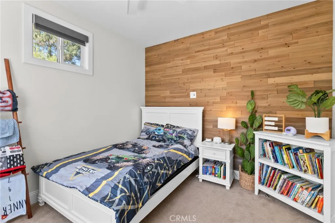
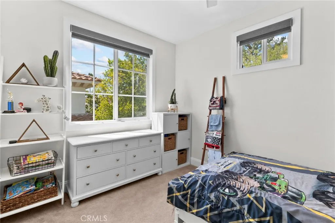
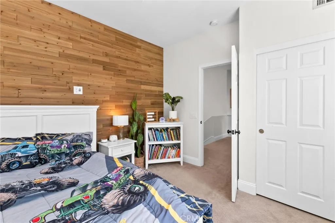
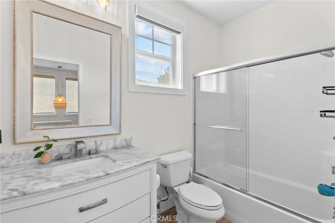
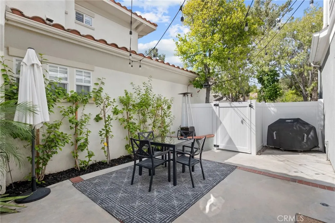
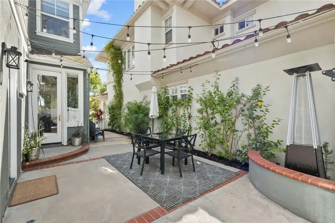
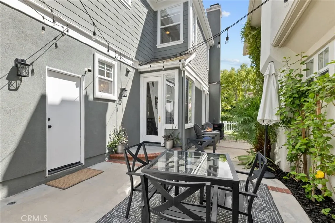
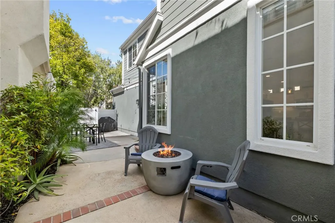
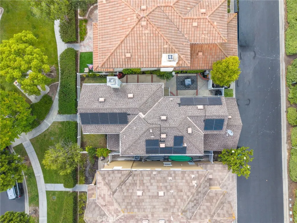
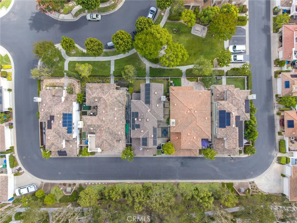
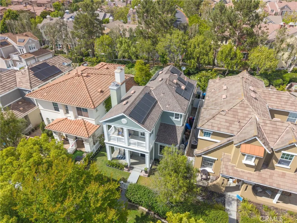
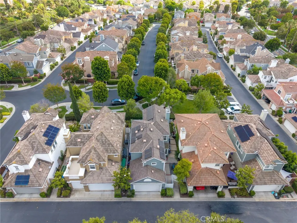
Welcome to one of Astoria’s most charming homes, where timeless East Coast-inspired character meets the relaxed lifestyle Ladera Ranch is known for. Framed by a quintessential white picket fence and perfectly positioned across from a peaceful greenbelt with mature trees and picnic areas, this beautifully remodeled residence immediately feels warm, inviting, and effortlessly at home. A spacious front porch sets the tone for the home’s welcoming personality, while inside, soaring ceilings, abundant natural light, fresh designer paint, and wide-plank luxury vinyl flooring create an airy and elevated atmosphere throughout. The staircase, finished with upscale LVP and crisp white risers, adds a custom designer touch that makes a stunning first impression. The thoughtfully updated floorplan offers 4 bedrooms, including a main floor bedroom currently styled as an office behind charming barn doors. Designed for both comfortable everyday living and easy entertaining, the main living spaces flow seamlessly together with an inviting family room, upgraded fireplace, formal dining area, and an open-concept kitchen at the heart of the home. The bright white kitchen features light quartz countertops, generous prep and storage space, breakfast bar seating, designer lighting, and a built-in beverage station complete with a wine/drink refrigerator. Large windows throughout fill the home with natural light all day long, enhanced by the added privacy of having no homes directly behind. Upstairs, the primary suite feels like a peaceful retreat with its own oversized private balcony — perfect for morning coffee or evening breezes. The remodeled primary bath showcases dual vanities, a large walk-in shower, soaking tub, and customized walk-in closet. Secondary bedrooms are spacious, bright, and beautifully appointed. One of the home’s most desirable features is its exceptional outdoor space. Unlike many homes in the neighborhood, this property enjoys two separate side yards, creating multiple areas to relax, entertain, and play. Mature landscaping, string lighting, grassy areas, and private patio spaces create a backyard setting that feels both cozy and functional year-round. Located just moments from Founders Park, Ladera Ranch Elementary, and Ladera Ranch Middle School, this home offers a truly walkable lifestyle with access to pools, clubhouses, tennis, pickleball, trails, water parks, and community events throughout Ladera Ranch.
| Elementary School | Middle School | High School |
|---|---|---|
| Ladera Ranch Elementary School | Ladera Ranch Middle School | San Juan Hills High School |
| Price History | |
|---|---|
| 5/29/2026 | Listed $1,300,000 |
General Features
| Living Area | 1818 |
|---|---|
| Sewer | PublicSewer |
| Heating | Central |
| Cooling | CentralAir |
| Utilities | CableConnected,NaturalGasConnected,SewerConnected,WaterConnected |
| Possession | ClosePlus3Days |
| Roof | Composition |
| Appliances | BuiltInRange,ConvectionOven,Dishwasher,GasCooktop,GasOven |
| HOA Fee | 362 |
| Garage Spaces | 2 |
| Patio/Porch Features | Covered,Deck,Patio |
| Architectural Style | Colonial |
| Pool Features | Heated,Association |
| Security Features | CarbonMonoxideDetectors,TwentyFourHourSecurity,KeyCardEntry,SmokeDetectors |
| Construction Materials | Stucco,CopperPlumbing |
| Year Built | 2003 |
| Electric | PhotovoltaicsOnGrid |
| View | ParkGreenbelt,Neighborhood |
| Stories Count | 2 |
| Levels | Two |
| Property Subtype | SingleFamilyResidence |
| Community Features | Biking,Curbs,DogPark,Gutters,Hiking,Park,StormDrains,StreetLights,Suburban,Sidewalks |
| Assoc Fee Paid Per | Monthly |
| County | Orange |
| New Construction | false |
| Property Type | Residential |
| Association Amenities | SportCourt,DogPark,FirePit,MeetingBanquetPartyRoom,OutdoorCookingArea,OtherCourts,Barbecue,PicnicArea,Playground,Pickleball,Pool,RecreationRoom,SpaHotTub,TennisCourts,Trails |
| HOA | true |
| Attached Garage | true |
| Contingency | none |
| Energy Efficient | Windows |
| Subdivision Name | Astoria (ASTO) |
| Facing Direction | South |
| Garage Y/N | true |
| Green Energy Generation | Solar |
| Full Baths | 2 |
| Special Listing Conditions | Standard |
| Status | Active |
| Directions | Avendale Blvd, South on Skylar, Right on Clematis |
| High School | San Juan Hills |
| City | Ladera Ranch |
| Disclosures | HoaDisclosure,PrivateTransferTaxes,Unincorporated |
| Association Name | LARMAC |
| Entry Location | 1 |
| Senior Community Y/N | false |
| High School District | Capistrano Unified |
| Number Of Units Total | 1 |
| MLS Area | LD - Ladera Ranch |
| Lot Size Units | SquareFeet |
| Lot Size Square Feet | 2727 |
| Listing Terms | CashToNewLoan |
| Spa Features | Association |
| Elementary School | Ladera Ranch |
| Property Attached Y/N | false |
| Land Lease Y/N | false |
| Current Financing | Conventional |
| Middle/Junior High School | Ladera Ranch |
| Property Condition | UpdatedRemodeled,Turnkey |
| Additional Parcels Y/N | false |
| Lease Considered Y/N | false |
| Structure Type | House |
| Living Area Units | SquareFeet |
| Standard Status | Active |
| Occupancy Type | Owner |
| Year Built Source | Assessor |
| Tax Lot | 33 |
| Property Sub Type Additional | SingleFamilyResidence |
| PostalCity | LADERA RANCH |
Interior Features
| Interior Amenities | BuiltInFeatures,Balcony,QuartzCounters,Bar,BedroomOnMainLevel,PrimarySuite,WineCellar,WalkInClosets |
|---|---|
| Flooring | Carpet,Vinyl |
| Fireplace Features | FamilyRoom,Gas |
| Total Stories | 2 |
| Common Walls | NoCommonWalls |
| Air Conditioning Y/N | true |
| Heating Y/N | true |
| Window Features | CustomCoverings,RollerShields |
| Fireplace Y/N | true |
| Half Baths | 1 |
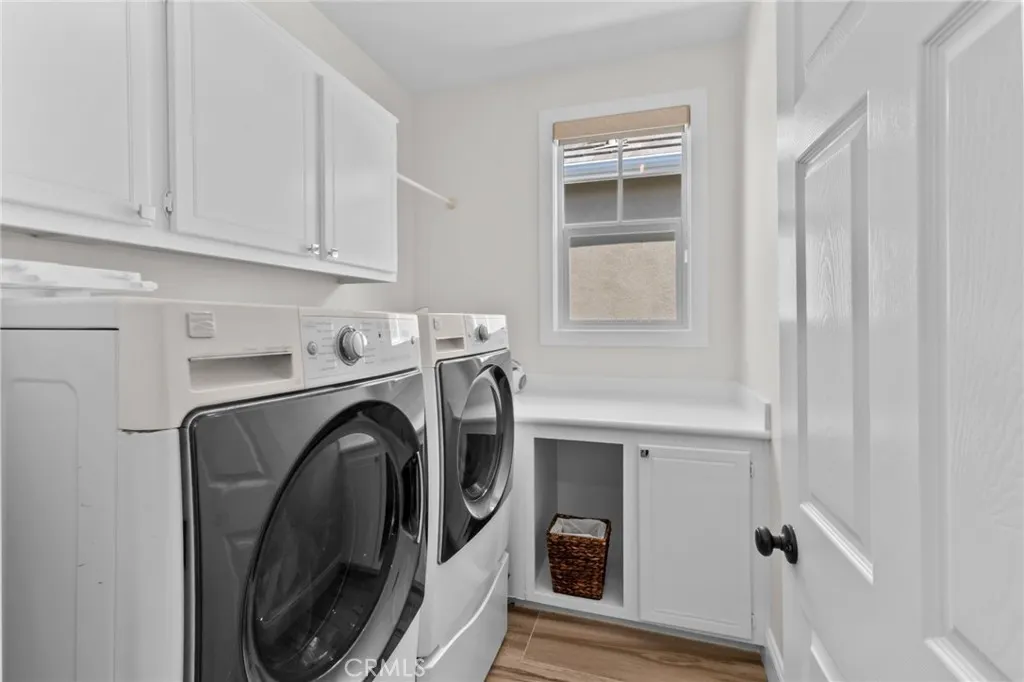
| Laundry Features | GasDryerHookup,Inside,LaundryRoom |
| Total Bedrooms | 4 |
| Entry Level | 1 |
| LivingAreaSource | Assessor |
| Total Baths | 3 |
Exterior Features
| Exterior Amenities | Lighting,RainGutters |
|---|---|
| Fencing | Vinyl |
| Parking Features | Garage,OffSite,Public,GarageFacesRear,OnStreet |
| Lot Features | Level,RectangularLot,SprinklerSystem,ZeroLotLine |
| Water Source | Public |
| Total Parking | 2 |
| Lot Size Area | 2727 |
| Foundation Details | Slab |
| Spa | true |
| Lot Size Acres | 0.0626 |
| Private Pool | false |
| Lot Size Source | Assessor |
Amenities
- Foreclosure
- Views
- Short Sale
- New Construction
- Adult 55+
- Lease To Own
- No HOA Fees
- Furnished
- Primary On Main
- Air Conditioning
- Seller Finance
- Green
- Fixer Upper
- Horse
- Golf
- Fireplace
- Deck
- Garage
- Basement
- Pool
Property vs Single Family Average in 92694
Price
Year Built
 Based on information from California Regional Multiple Listing Service, Inc. as of September 15, 2026 1:20 AM UTC This information is for your personal, non-commercial use and may not be used for any purpose other than to identify prospective properties you may be interested in purchasing. Display of MLS data is usually deemed reliable but is NOT guaranteed accurate by the MLS. Buyers are responsible for verifying the accuracy of all information and should investigate the data themselves or retain appropriate professionals. Information from sources other than the Listing Agent may have been included in the MLS data. Unless otherwise specified in writing, Broker/Agent has not and will not verify any information obtained from other sources. The Broker/Agent providing the information contained herein may or may not have been the Listing and/or Selling Agent.
