

Address
18 Mission Ridge Road, Ladera Ranch, CA
Price
$ 6,499,999
Property Attributes
- MLS#OC26028532
- TypeSingle Family
- Listing Status Pending
- CountyOrange
- CityLadera Ranch
- Area Ladera Ranch
- NeighborhoodCovenant Hills Custom Homes (COVC)
- Zip92694
- Style
- Year Built2007
- Price$ 6,499,999
- Bedrooms6
- Full Bathrooms7
- Half Bathrooms1
- Sqr Footage6360
- Lot Size0.4017 Acres
Data Source:
California Regional MLS (CRMLS)
Property Description
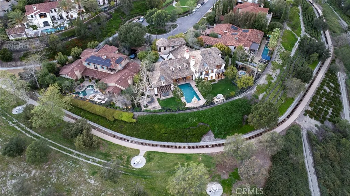
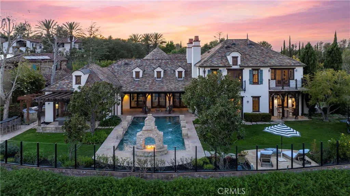
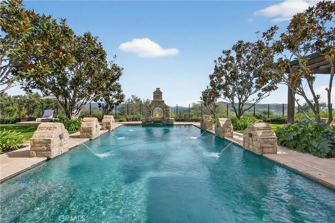
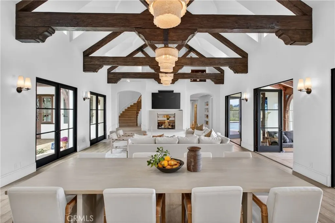
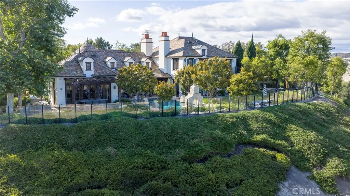
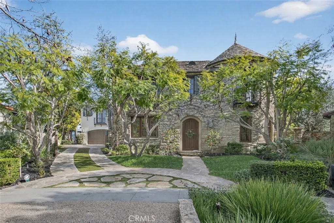
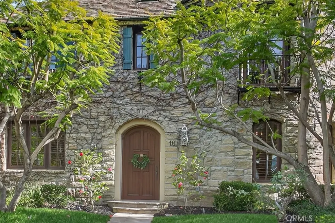
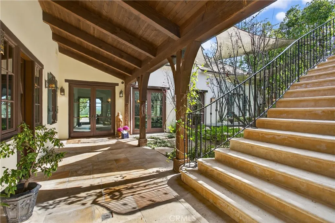
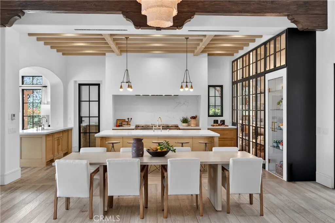
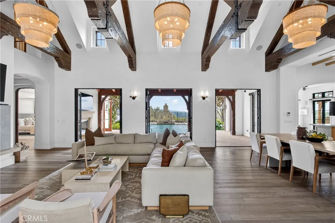
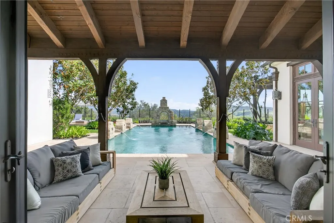
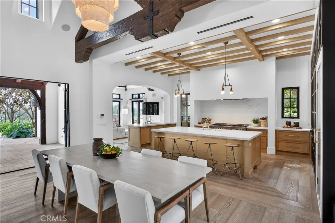
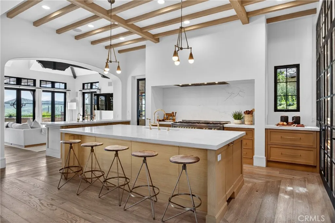
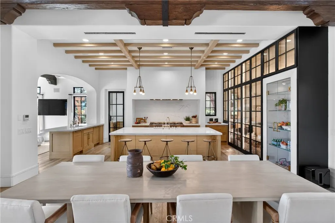
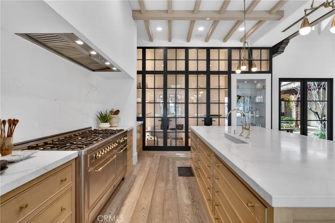
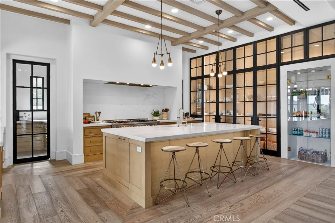
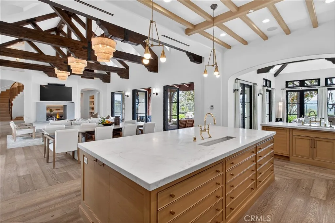
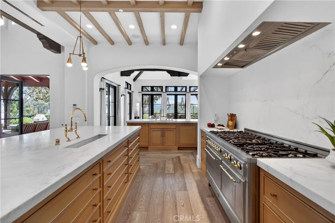
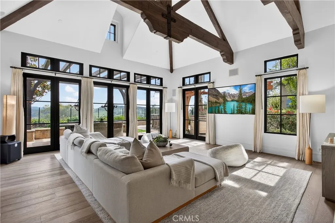
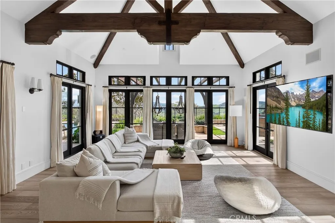
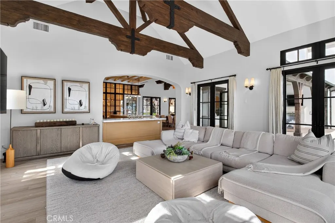
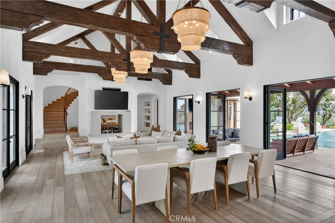
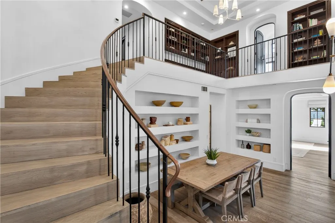
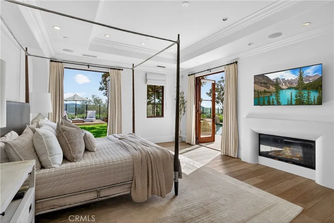
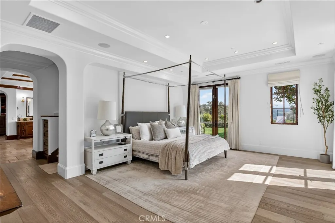
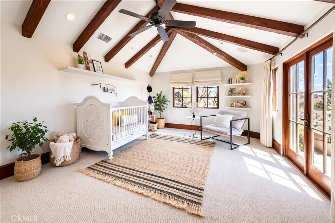
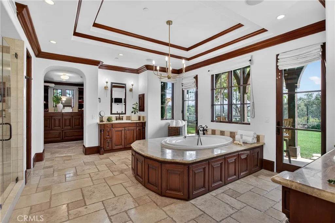
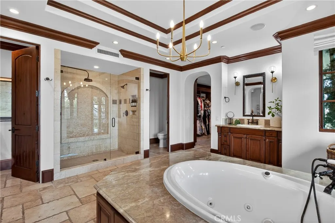
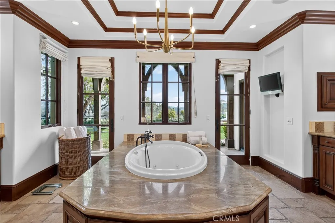
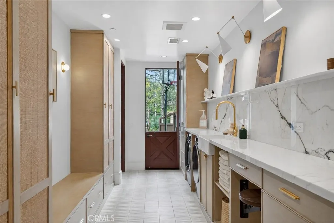
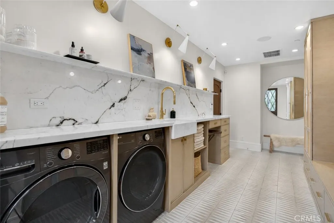
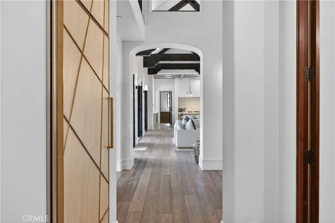
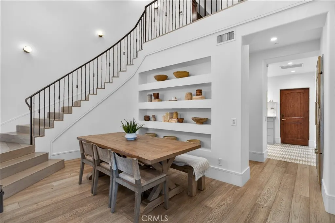
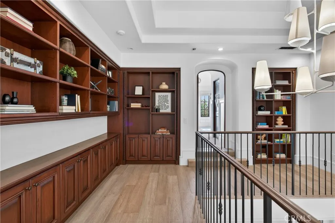
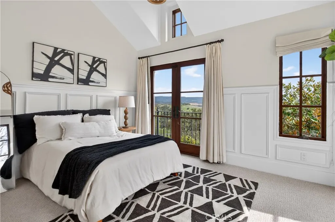
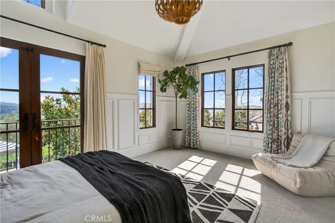
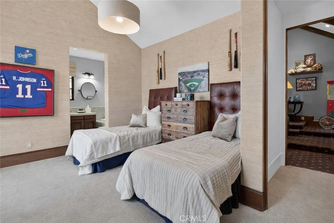
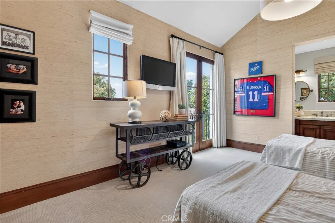
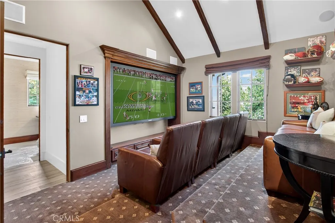
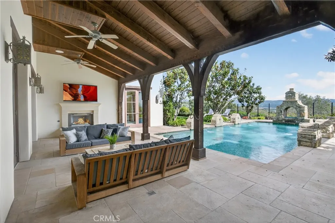
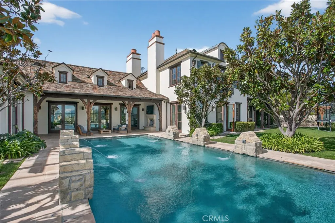
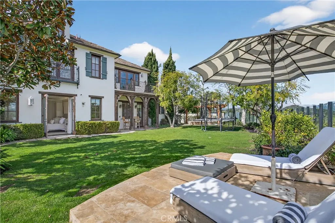
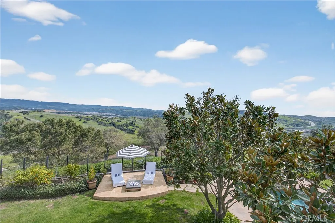
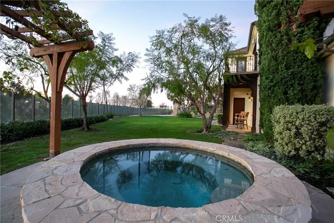
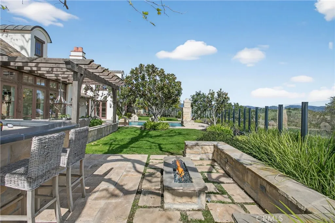
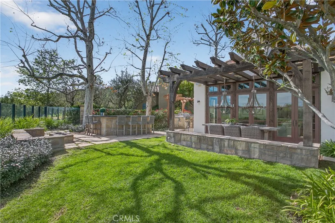
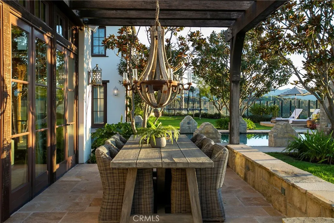
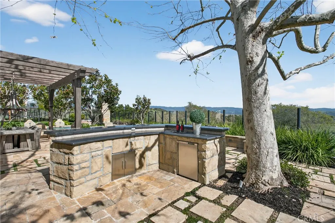
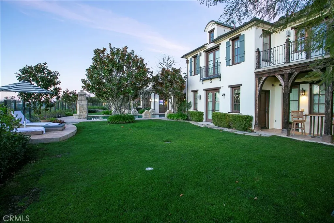
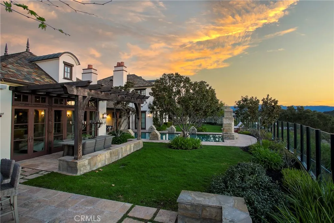
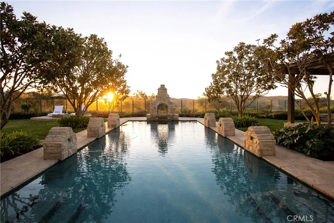
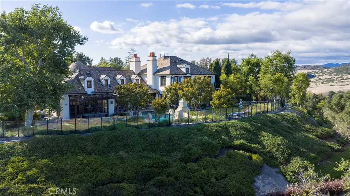
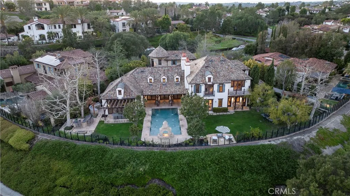
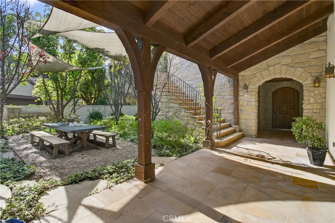
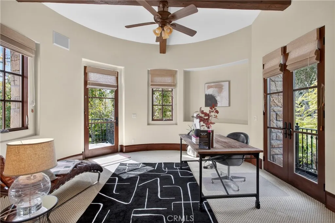
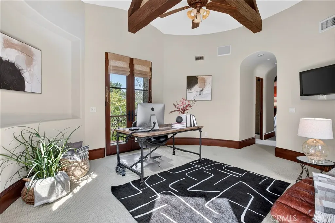

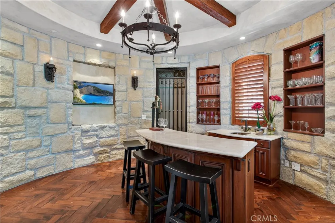
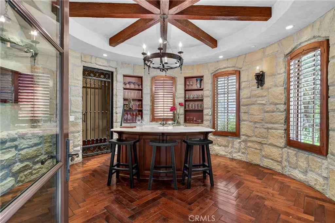
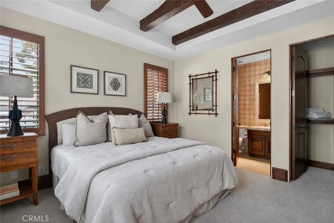
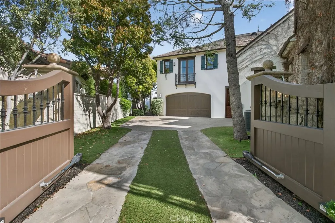
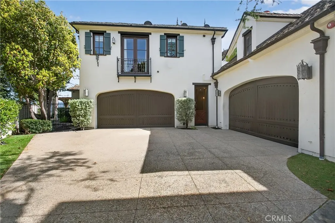
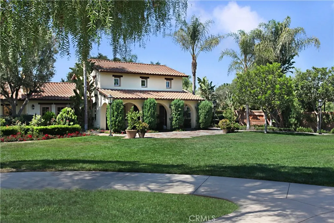
Escape to home! This unique luxury estate offers a transformative experience. Set on a private, expansive lot, enjoy panoramic views and resort-like amenities in a tranquil, quiet atmosphere that invites you to stay forever. This exquisite French masterpiece blends elegance, luxury, and comfort. Nestled in the prestigious gated community of Covenant Hills, it’s just minutes from top private schools like JSerra, St. Margaret’s, and Santa Margarita, along with an excellent public school system boasting 10+ ratings. The home features a private entrance leading to a serene courtyard, ensuring ultimate privacy. Inside, stunning French oak hardwood floors flow throughout the open floor plan. Soaring cathedral ceilings with beautifully crafted beams create an inviting atmosphere filled with natural light. French doors open to views of the lush outdoor landscape and dramatic pool. At the heart of the home is a gourmet kitchen, redesigned by renowned designer Nicole Green. It features luxurious marble counters, custom cabinetry, an Ilve Majestic 60-inch range, a custom marble fridge, two dishwashers, a nugget ice maker, and a spacious pantry—ideal for any chef. The large center island connects the main living areas as well as a large bonus room ideal for comfort and entertaining. The main living space includes a formal living and dining room with a two-sided fireplace shared with the adjacent two-story library. This area is flooded with natural light and features French doors leading to the outdoor California room and pool. Retreat to the main floor primary suite, complete with a fireplace and luxurious en-suite bathroom featuring a jetted tub, dual toilets, and a spacious walk-in closet. An upstairs retreat serves as a perfect nursery, gym, or office. Upstairs, find three spacious bedrooms with walk-in closets and private baths; one currently serves as a home theater. Additional amenities include a wine tasting room and cellar, a casita with a sitting area, bedroom & bath, and a separate downstairs ensuite ideal for guests. Step outside to an entertainer's paradise with a resort-style pool, hot tub, two fireplaces, an outdoor kitchen and bar area. Enjoy gatherings by the fire pit or alfresco dining against stunning views. With a private gated driveway, a four-car garage, and a quiet cul-de-sac location, this estate offers unparalleled privacy. Don’t miss this rare opportunity—schedule your private tour today and discover the extraordinary lifestyle that awaits!
| Elementary School | Middle School | High School |
|---|---|---|
| Oso Grande Elementary School | Ladera Ranch Middle School | San Juan Hills High School |
| Price History | |
|---|---|
| 2/26/2026 | Listed $6,900,000 |
| 6/2/2026 | 3$6,700,000 |
| 7/15/2026 | 3$6,499,999 |
General Features
| Living Area | 6360 |
|---|---|
| Sewer | Public Sewer |
| Heating | Central,Forced Air,Fireplace(s) |
| Cooling | Central Air,Dual |
| Utilities | Electricity Connected,Natural Gas Connected,Sewer Connected,Water Connected |
| Possession | Close Of Escrow |
| Roof | Slate,Stone |
| Appliances | Barbecue,Double Oven,Dishwasher,Ice Maker,Microwave,Refrigerator,Water Softener,Vented Exhaust Fan |
| HOA Fee | 660 |
| Garage Spaces | 4 |
| Patio/Porch Features | Covered,Open,Patio |
| Architectural Style | French Provincial |
| Pool Features | In Ground,Private,Association |
| Security Features | Security System,Fire Detection System,Fire Sprinkler System,Gated Community,Gated with Attendant,Smoke Detector(s) |
| Exclusions | washer, dryer, potted trees / shrubs |
| Year Built | 2007 |
| View | Hills,Mountain(s),Panoramic |
| Stories Count | 2 |
| Levels | Two |
| Property Subtype | Single Family Residence |
| Community Features | Biking,Curbs,Dog Park,Hiking,Park,Street Lights,Suburban,Sidewalks,Gated |
| Assoc Fee Paid Per | Monthly |
| County | Orange |
| New Construction | false |
| Property Type | Residential |
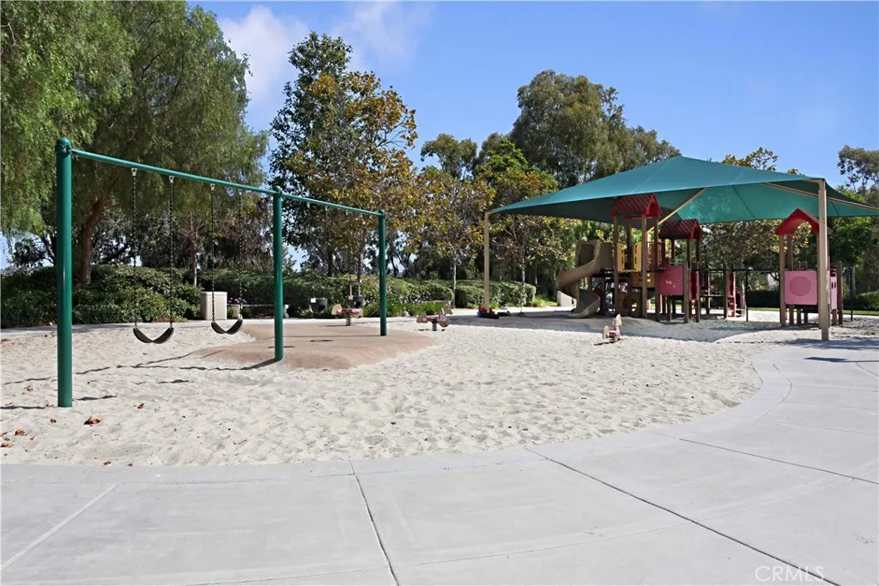
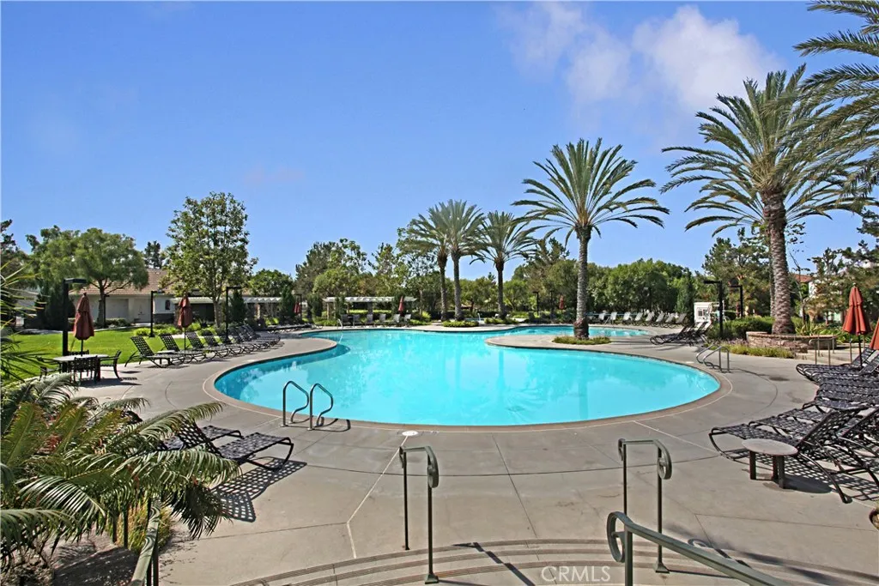
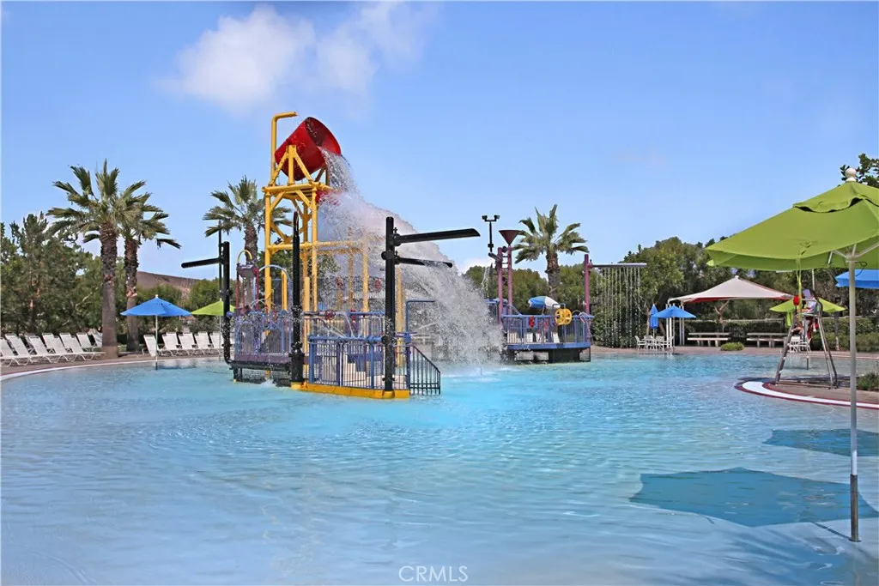
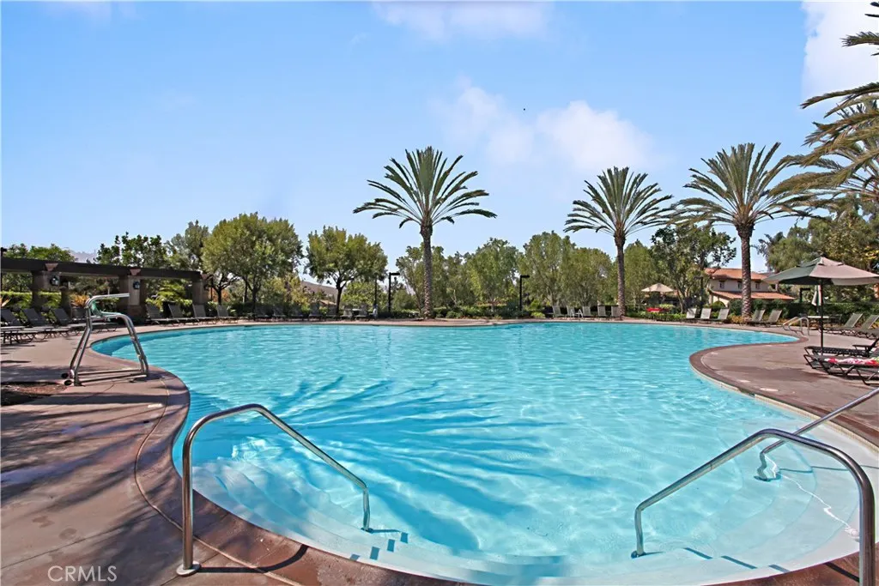
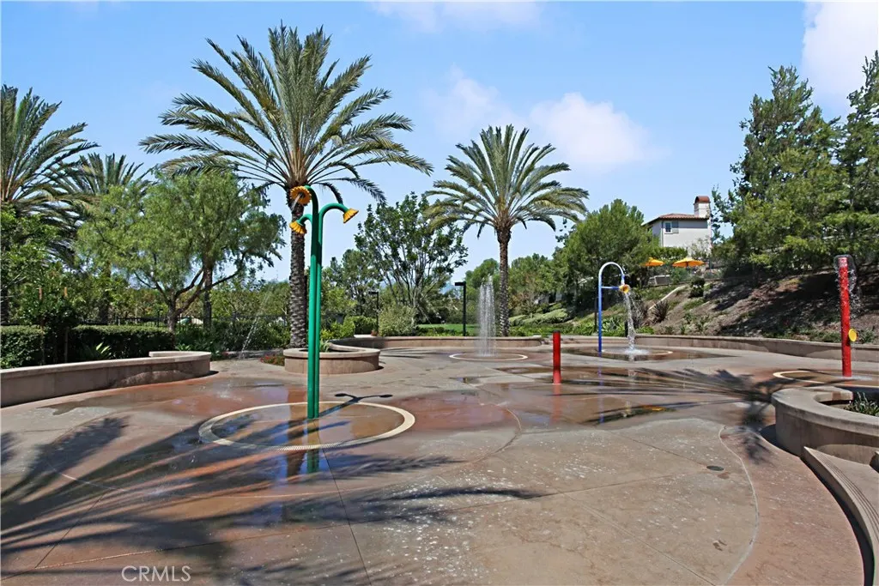
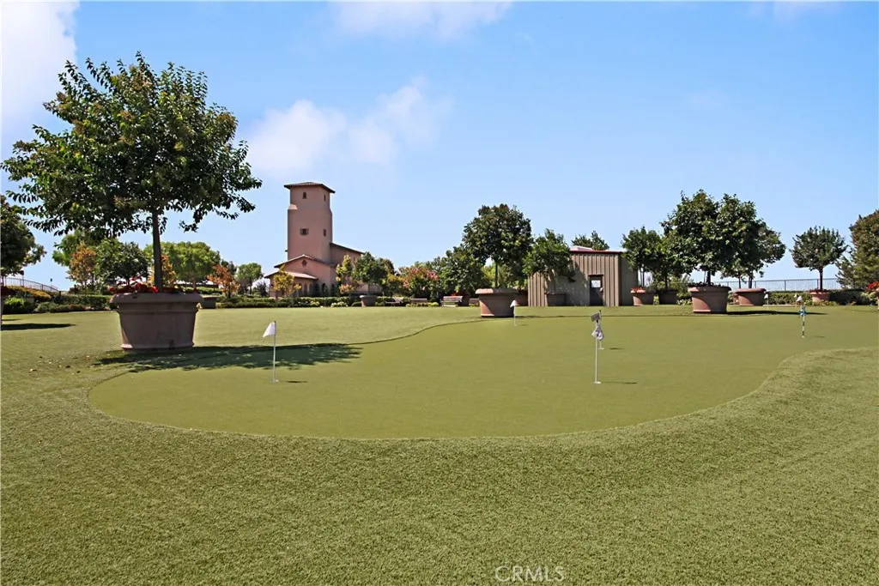
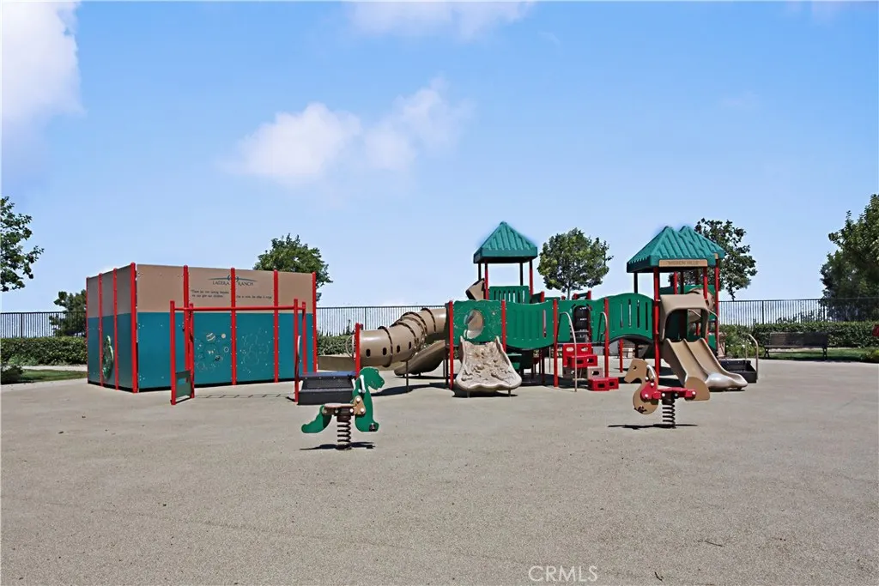
| Association Amenities | Clubhouse,Controlled Access,Sport Court,Dog Park,Fire Pit,Maintenance Grounds,Barbecue,Picnic Area,Paddle Tennis,Playground,Pickleball,Pool,Racquetball,Guard,Spa/Hot Tub,Security,Tennis Court(s),Trail(s) |
| HOA | true |
| Attached Garage | true |
| Contingency | No Loan contingency No appraisal contingency |
| Subdivision Name | Covenant Hills Custom Homes (COVC) |
| Garage Y/N | true |
| Other Structures | Guest House Detached,Guest House |
| Full Baths | 7 |
| Special Listing Conditions | Standard |
| Status | Pending |
| Directions | Exit I-5 S at Crown Valley Pkwy. Use the left lanes to turn left onto Crown Valley Pkwy and continue 2.7 mi. Turn right onto Antonio Pkwy and go 1.9 mi. Turn right onto Covenant Hills Dr, then left onto Bell Pasture Rd, then left onto Mission Ridge |
| High School | San Juan Hills |
| City | Ladera Ranch |
| Disclosures | Covenants/Restrictions Disclosure,HOA Disclosure |
| Association Name | LARMAC |
| Entry Location | 1 |
| Senior Community Y/N | false |
| High School District | Capistrano Unified |
| Number Of Units Total | 1 |
| MLS Area | LD - Ladera Ranch |
| Lot Size Units | Square Feet |
| Lot Size Square Feet | 17500 |
| Listing Terms | Cash,Cash to New Loan |
| Spa Features | Association,In Ground,Private |
| Elementary School | Oso Grande |
| Property Attached Y/N | false |
| Land Lease Y/N | false |
| Middle/Junior High School | Ladera Ranch |
| Property Condition | Updated/Remodeled |
| Lease Considered Y/N | false |
| Virtual Tour | https://my.matterport.com/show/?m=jozkyvkyiL8 |
| Structure Type | House |
| Living Area Units | Square Feet |
| Builder Name | Michael Schrock & Mike Banhagel |
| Standard Status | Pending |
| Occupancy Type | Owner |
| Year Built Source | Public Records |
| Tax Lot | 19 |
| Virtual Tour | https://youtu.be/Ed6p1KEBuwQ |
| Property Sub Type Additional | Single Family Residence |
| PostalCity | LADERA RANCH |
Interior Features
| Interior Amenities | Beamed Ceilings,Balcony,Cathedral Ceiling(s),Separate/Formal Dining Room,Eat-in Kitchen,Open Floorplan,Pantry,Stone Counters,Recessed Lighting,Bedroom on Main Level,Main Level Primary,Primary Suite,Utility Room,Walk-In Pantry,Wine Cellar,Walk-In Closet(s) |
|---|---|
| Flooring | Carpet,Wood |
| Fireplace Features | Family Room,Primary Bedroom,Multi-Sided,Outside |
| Total Stories | 2 |
| Common Walls | No Common Walls |
| Air Conditioning Y/N | true |
| Heating Y/N | true |
| Window Features | Custom Covering(s),Double Pane Windows,Drapes |
| Fireplace Y/N | true |
| Half Baths | 1 |
| Laundry Features | Inside,Laundry Room |
| Total Bedrooms | 6 |
| Entry Level | 1 |
| Main Level Bedrooms | 2 |
| Main Level Bathrooms | 4 |
| LivingAreaSource | Appraiser |
| Total Baths | 8 |
Exterior Features
| Exterior Amenities | Barbecue,Lighting,Fire Pit |
|---|---|
| Fencing | Glass |
| Parking Features | Direct Access,Driveway,Garage |
| Lot Features | Back Yard,Cul-De-Sac,Front Yard,Garden,Sprinkler System,Street Level,Yard |
| Water Source | Public |
| Total Parking | 4 |
| Lot Size Area | 17500 |
| Spa | true |
| Lot Dimensions | 17500 |
| Lot Size Acres | 0.4017 |
| Road Surface Type | Paved |
| Private Pool | true |
| Lot Size Source | Estimated |
| Road Frontage Type | City Street |
| LotDimensionsSource | See Remarks |
Amenities
- Foreclosure
- Views
- Short Sale
- New Construction
- Adult 55+
- Lease To Own
- No HOA Fees
- Furnished
- Primary On Main
- Air Conditioning
- Seller Finance
- Green
- Fixer Upper
- Horse
- Golf
- Fireplace
- Deck
- Garage
- Basement
- Pool
Property vs Single Family Average in 92694
Price
Year Built
 Based on information from California Regional Multiple Listing Service, Inc. as of September 16, 2026 1:18 AM UTC This information is for your personal, non-commercial use and may not be used for any purpose other than to identify prospective properties you may be interested in purchasing. Display of MLS data is usually deemed reliable but is NOT guaranteed accurate by the MLS. Buyers are responsible for verifying the accuracy of all information and should investigate the data themselves or retain appropriate professionals. Information from sources other than the Listing Agent may have been included in the MLS data. Unless otherwise specified in writing, Broker/Agent has not and will not verify any information obtained from other sources. The Broker/Agent providing the information contained herein may or may not have been the Listing and/or Selling Agent.
