

Address
5450 Estates Dr, Oakland, CA
Price
$ 1,185,000
Property Attributes
- MLS#41148005
- TypeSingle Family
- Listing Status Active
- CountyAlameda
- CityOakland
- NeighborhoodUPPER ROCKRIDGE
- Zip94618
- Style
- Year Built1963
- Price$ 1,185,000
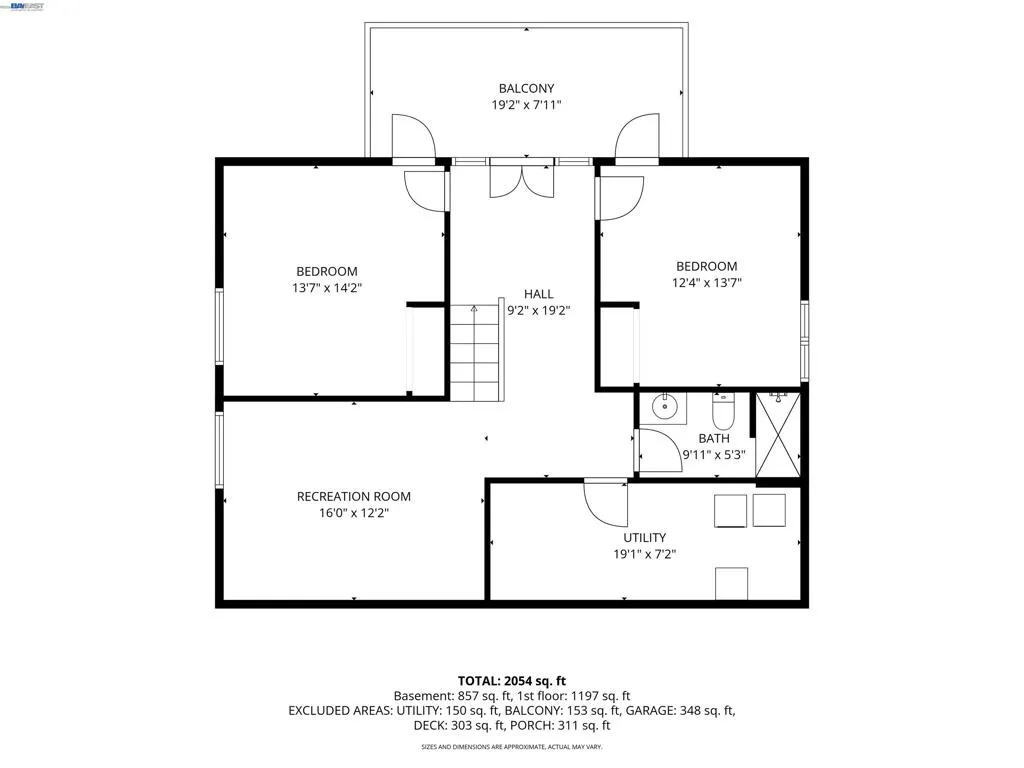
- Bedrooms4
- Full Bathrooms3
- Half Bathrooms0
- Sqr Footage2003
- Lot Size0.1409 Acres
Data Source:
California Regional MLS (CRMLS)
Property Description
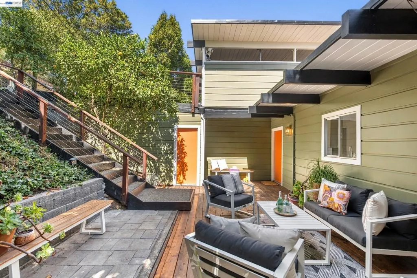
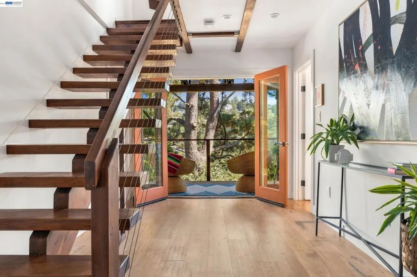
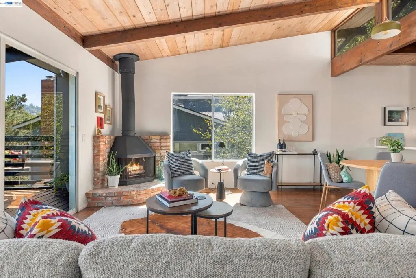
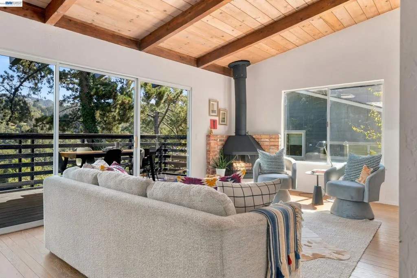
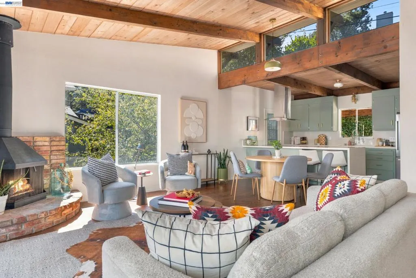
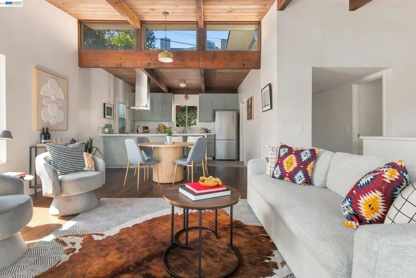
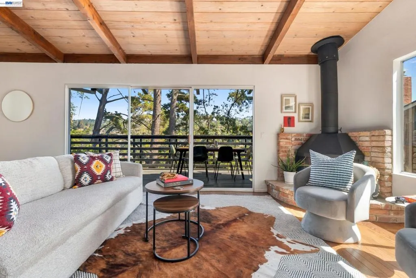
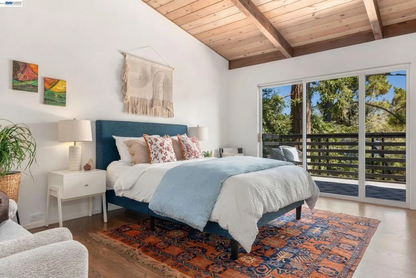
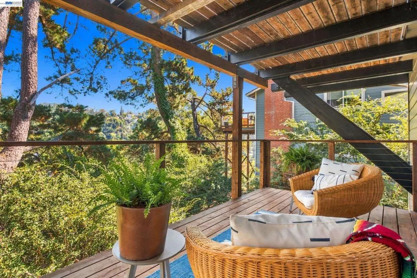
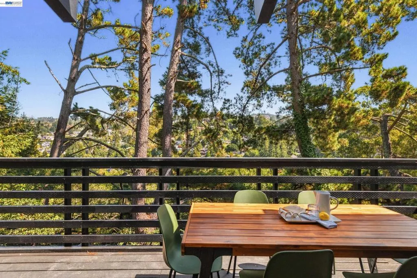
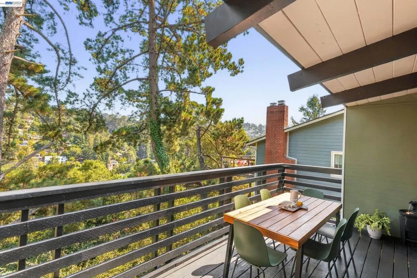
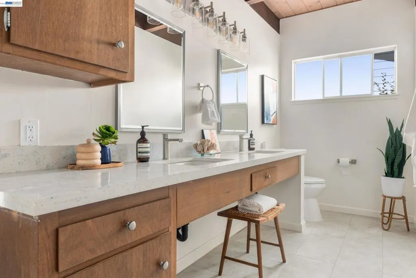
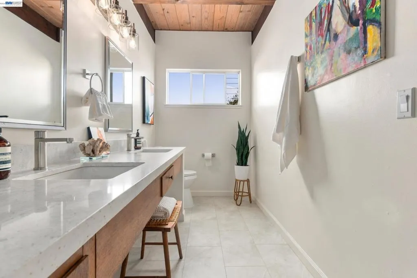
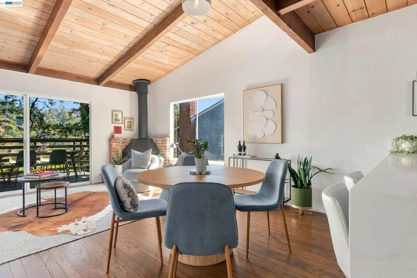
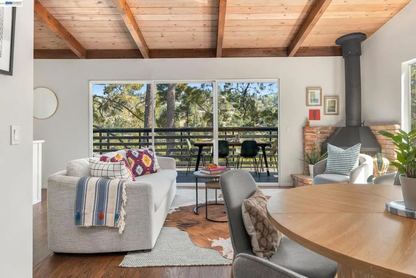
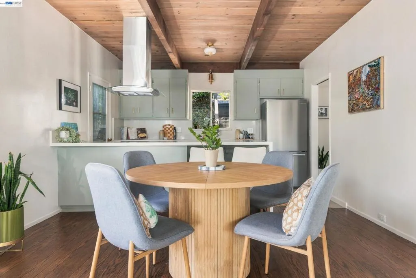
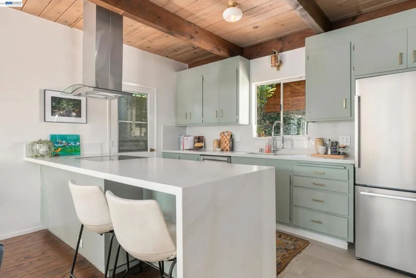
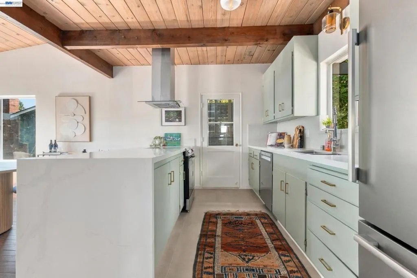
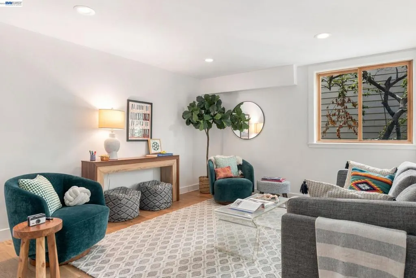
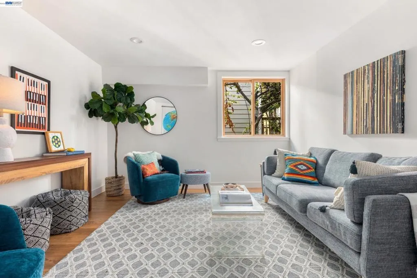
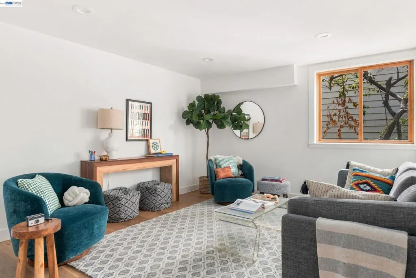
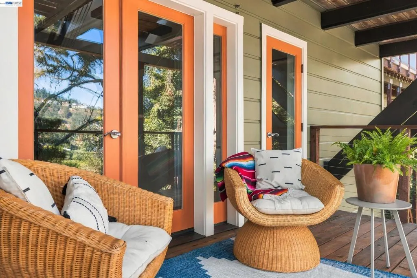
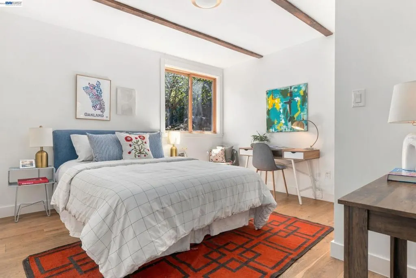
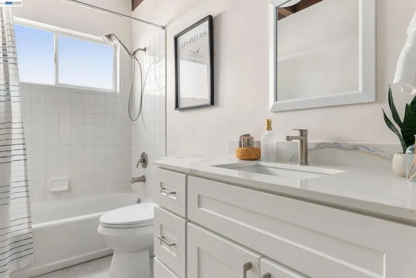
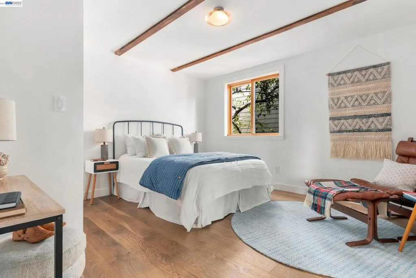
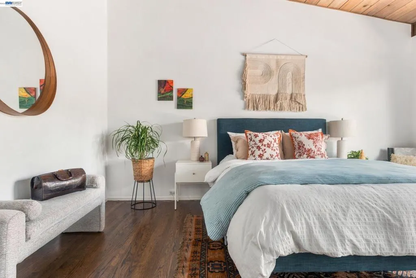
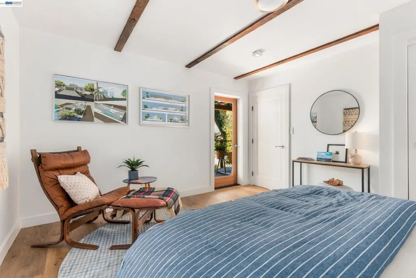
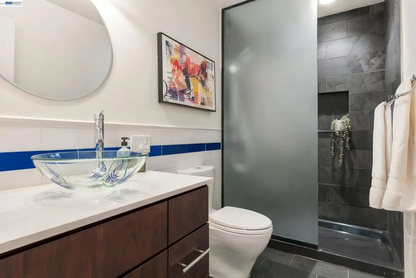
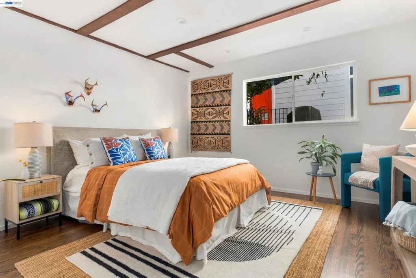
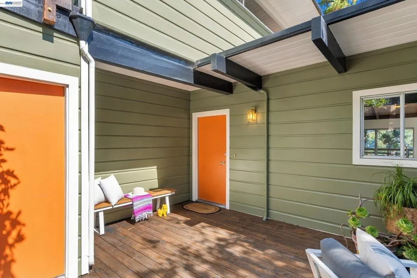
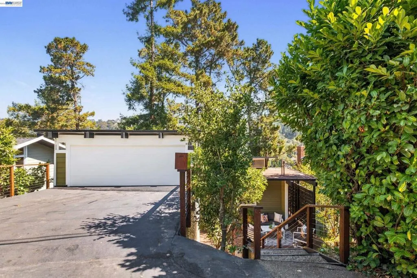
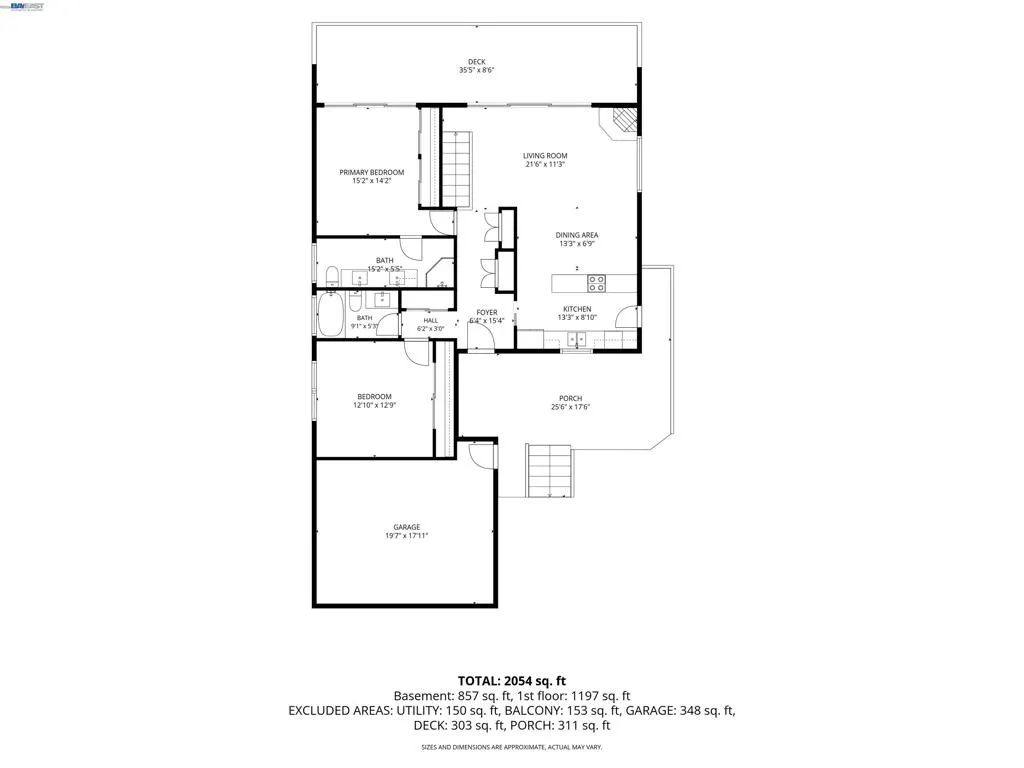
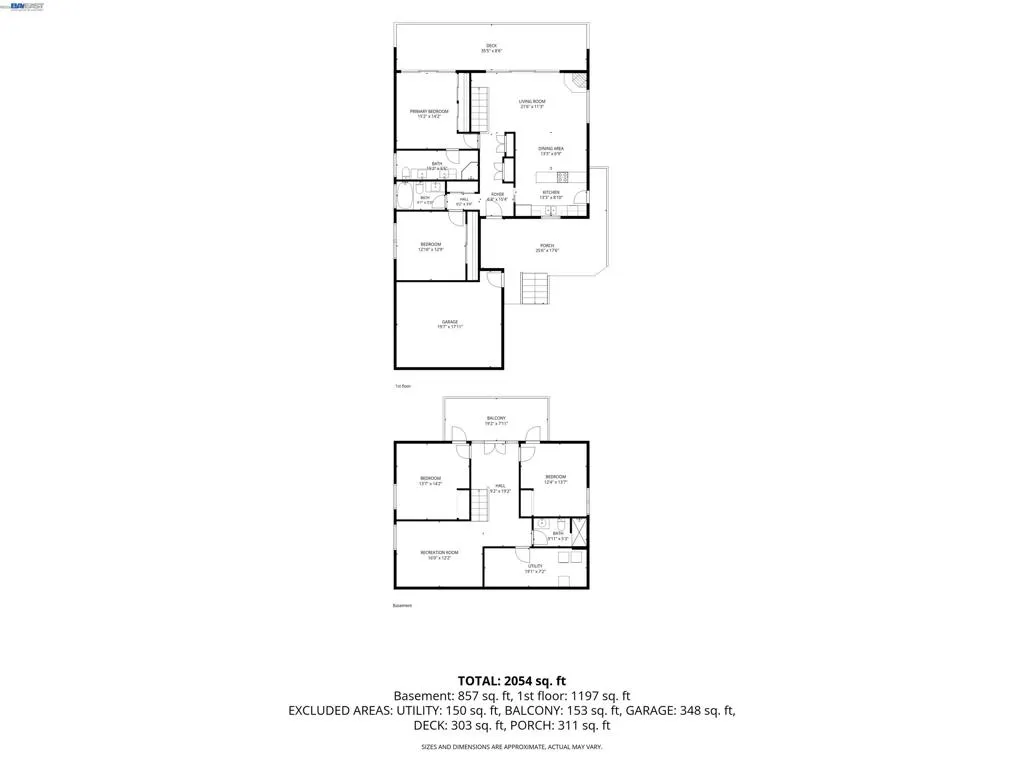
Tucked away in the serene greenery of Upper Rockridge, 5450 Estates Drive offers the best of both worlds: a private retreat that feels like a treehouse yet sits just minutes from the shops and eateries of Montclair Village, the trails of Lake Temescal, and highly regarded Hillcrest K-8. A masterclass in mid-century modern design, the home blends architectural integrity with contemporary comfort. Expansive windows frame wooded views that invite the outdoors in, while multiple decks reach out over the hills for a true sense of seclusion. Inside, an open floor plan unfolds beneath vaulted ceilings warmed by radiant floors and a cozy fireplace. Every inch of this residence has been thoughtfully updated from the new roof to the seismically retrofitted foundation while honoring its mid-century roots. Three full bathrooms; including a true primary retreat, prioritize flow, privacy, and the modern lifestyle you embrace, both expansive and intimate. Ample storage and a two-car garage add everyday ease. All of this with plenty of outdoor space to enjoy California living at its finest, where you can dine al fresco anytime you please. It’s a rare opportunity to own a piece of intentional design in Upper Rockridge. Open Sat/Sun from 2pm-4pm.
| Price History | |
|---|---|
| 9/11/2026 | Listed $1,185,000 |
General Features
| Living Area | 2003 |
|---|---|
| Heating | Radiant |
| Cooling | None |
| Possession | Close Of Escrow |
| Roof | Composition |
| Garage Spaces | 2 |
| Patio/Porch Features | Deck,Patio |
| Architectural Style | Modern |
| Pool Features | None |
| Construction Materials | Wood Siding |
| Year Built | 1963 |
| Stories Count | 2 |
| Levels | Two |
| Property Subtype | Single Family Residence |
| County | Alameda |
| New Construction | false |
| Property Type | Residential |
| HOA | false |
| Attached Garage | true |
| Subdivision Name | UPPER ROCKRIDGE |
| Garage Y/N | true |
| Full Baths | 3 |
| Status | Active |
| Directions | Cross Street: Moraga. |
| City | Oakland |
| Lot Size Units | Square Feet |
| Lot Size Square Feet | 6136 |
| Listing Terms | Cash,Conventional,1031 Exchange,FHA,VA Loan |
| Standard Status | Active |
| Occupancy Type | Vacant |
| Property Sub Type Additional | Single Family Residence |
| PostalCity | OAKLAND |
Interior Features
| Interior Amenities | Breakfast Bar |
|---|---|
| Flooring | Wood |
| Air Conditioning Y/N | false |
| Heating Y/N | true |
| Fireplace Y/N | true |
| Total Bedrooms | 4 |
| Total Baths | 3 |
Exterior Features
| Parking Features | Garage |
|---|---|
| Lot Features | Sloped Down |
| Total Parking | 2 |
| Lot Size Area | 6136 |
| Lot Size Acres | 0.1409 |
| Private Pool | false |
| Lot Size Source | Public Records |
Amenities
- Foreclosure
- Views
- Short Sale
- New Construction
- Adult 55+
- Lease To Own
- No HOA Fees
- Furnished
- Primary On Main
- Air Conditioning
- Seller Finance
- Green
- Fixer Upper
- Horse
- Golf
- Fireplace
- Deck
- Garage
- Basement
- Pool
Property vs Single Family Average in 94618
Price
Year Built
 Based on information from California Regional Multiple Listing Service, Inc. as of September 15, 2026 1:20 AM UTC This information is for your personal, non-commercial use and may not be used for any purpose other than to identify prospective properties you may be interested in purchasing. Display of MLS data is usually deemed reliable but is NOT guaranteed accurate by the MLS. Buyers are responsible for verifying the accuracy of all information and should investigate the data themselves or retain appropriate professionals. Information from sources other than the Listing Agent may have been included in the MLS data. Unless otherwise specified in writing, Broker/Agent has not and will not verify any information obtained from other sources. The Broker/Agent providing the information contained herein may or may not have been the Listing and/or Selling Agent.
