



Address
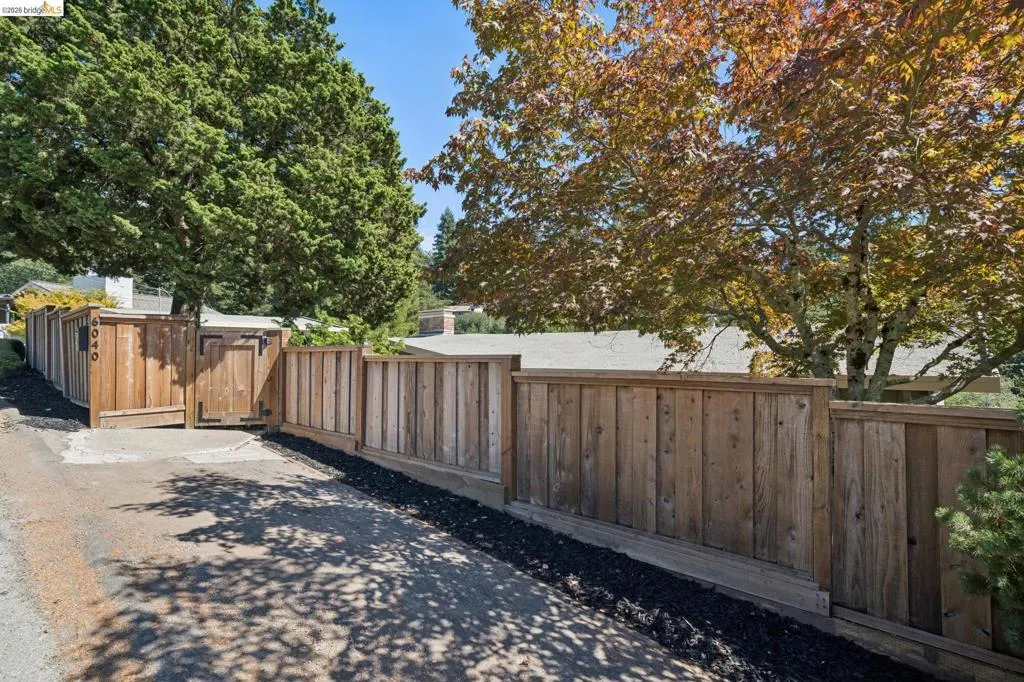
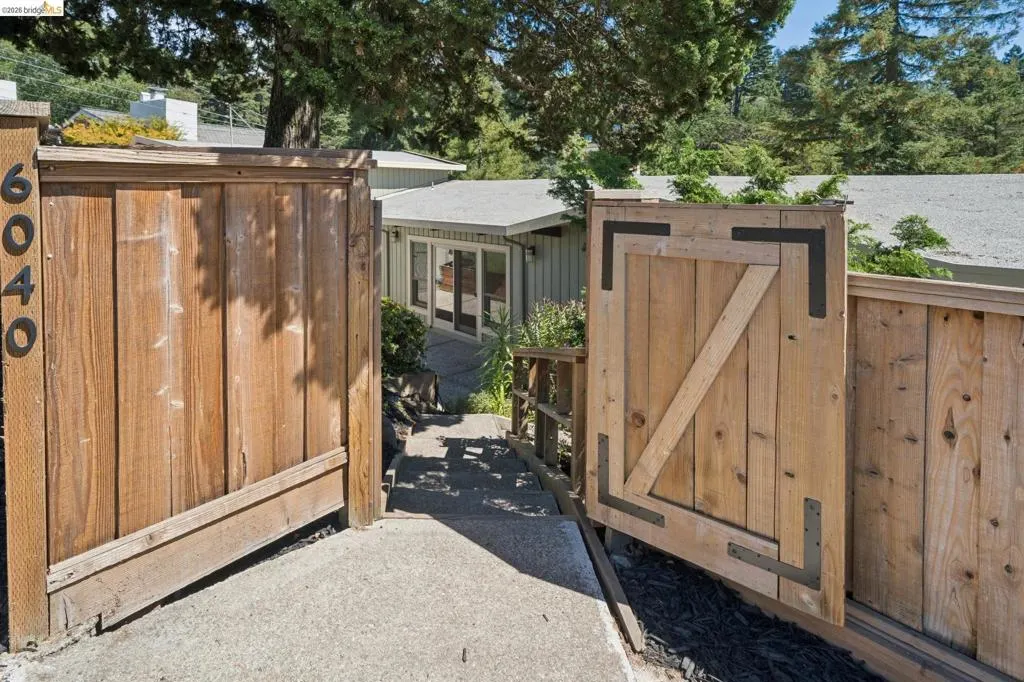
6040 Chelton Dr, Oakland, CA
Price
$ 1,295,000
Property Attributes
- MLS#41146143
- TypeSingle Family
- Listing Status Pending
- CountyAlameda
- CityOakland
- NeighborhoodPIEDMONT PINES
- Zip94611
- Style
- Year Built1959
- Price$ 1,295,000
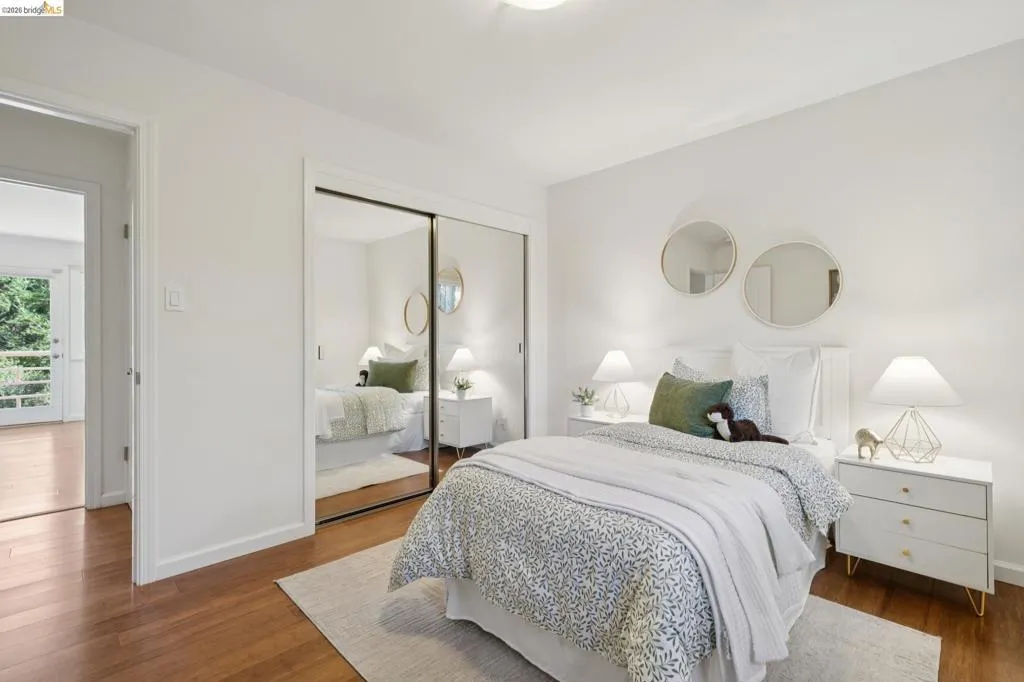
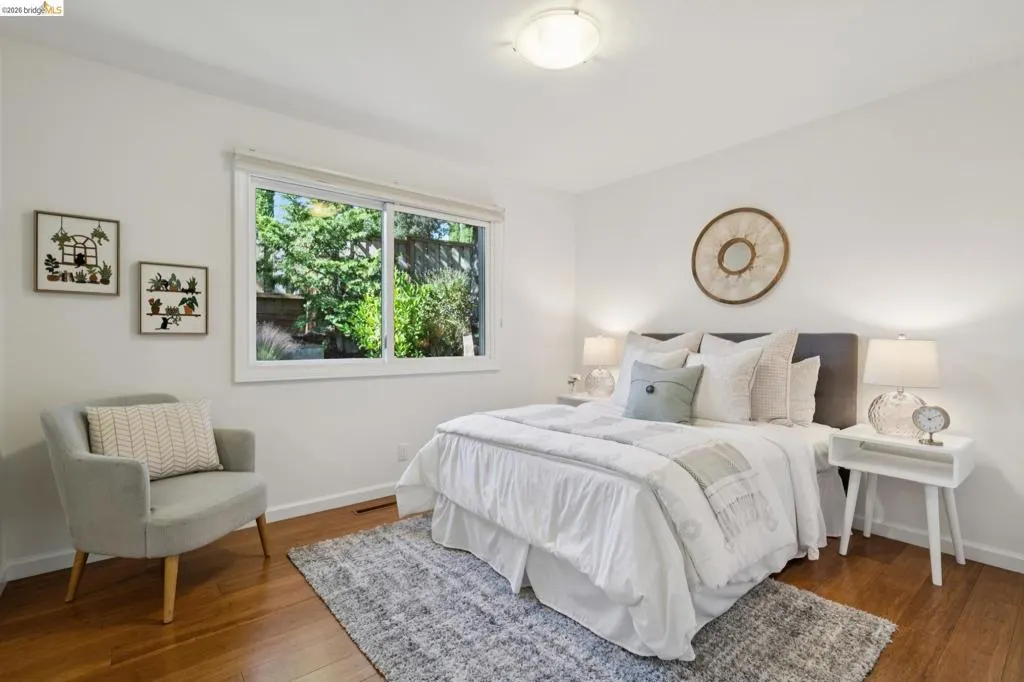
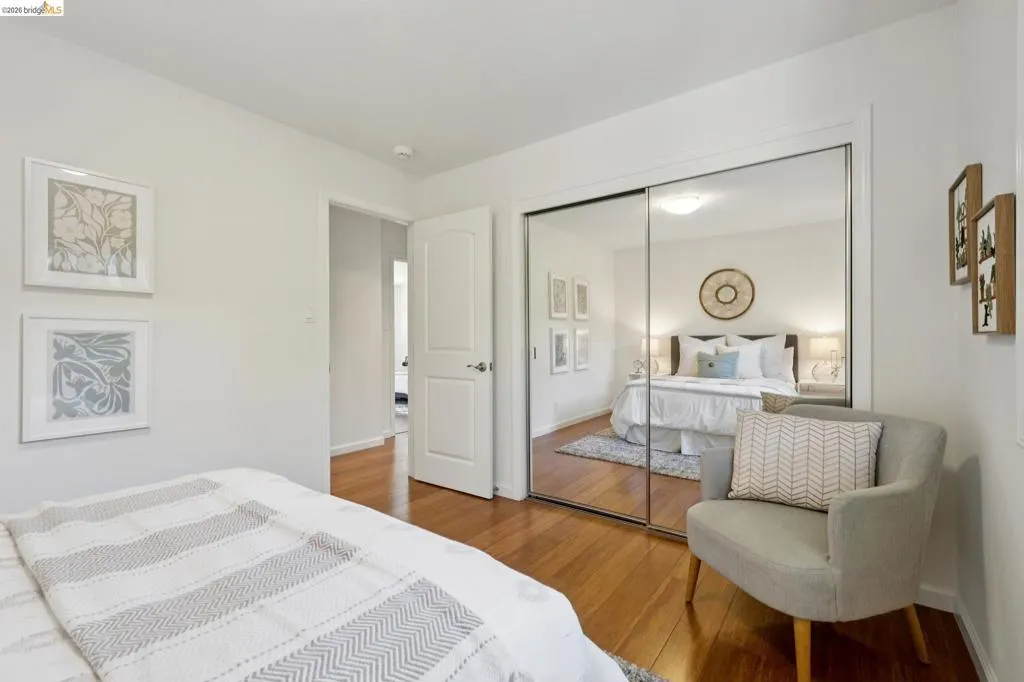
- Bedrooms4
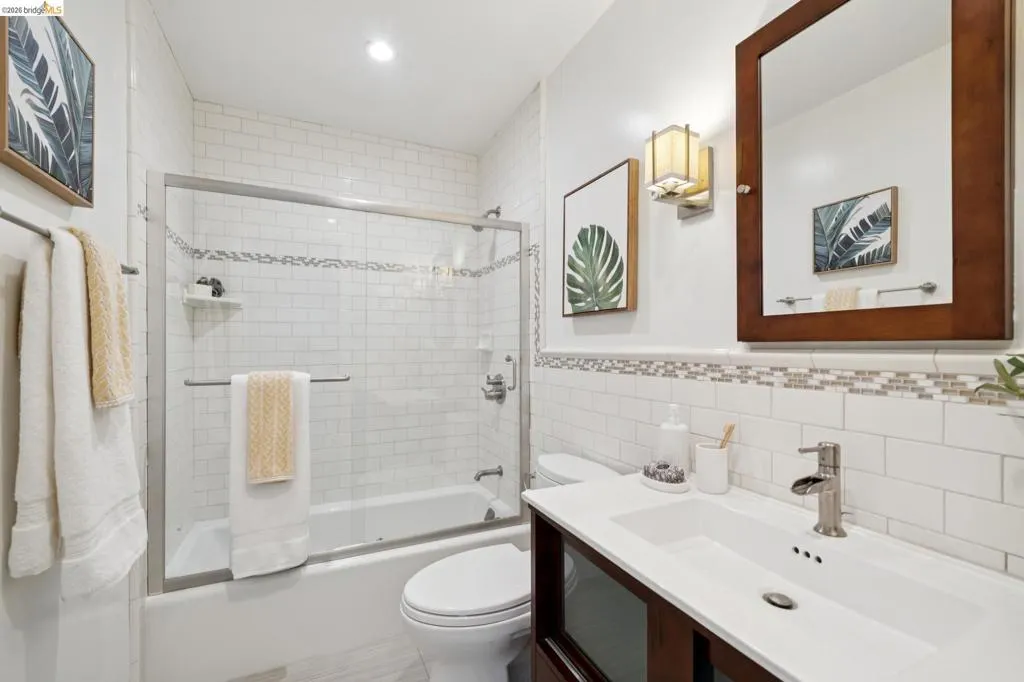
- Full Bathrooms3
- Half Bathrooms1
- Sqr Footage3544
- Lot Size0.2471 Acres
Data Source:
California Regional MLS (CRMLS)
Property Description
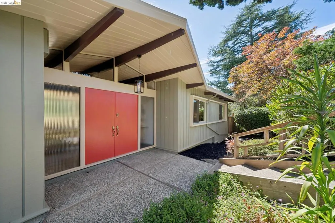
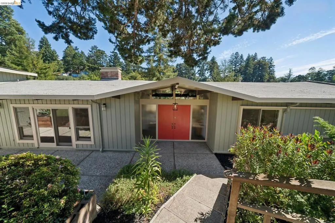
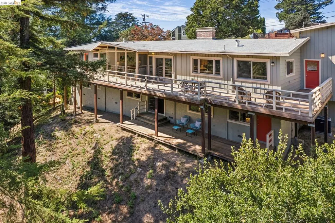
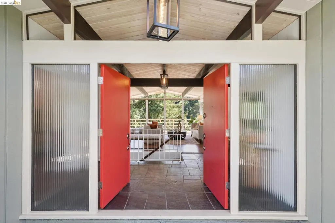
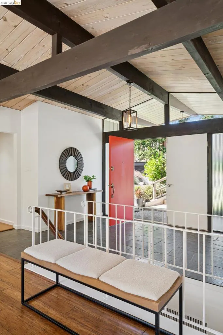
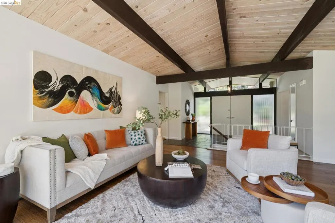
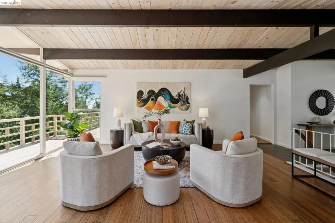
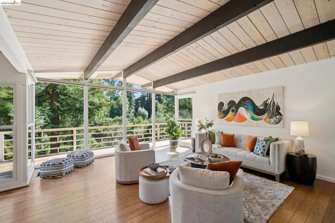
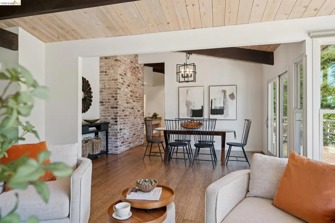
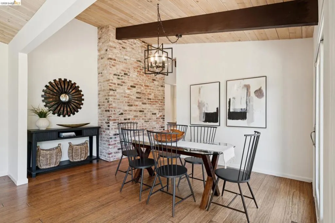
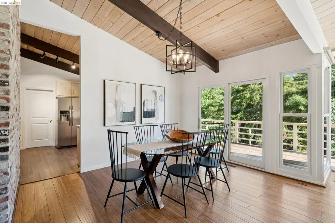
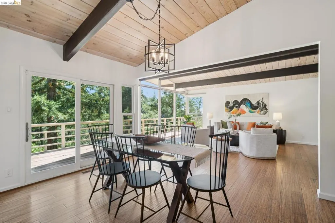
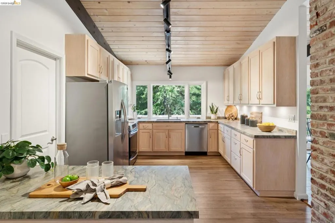
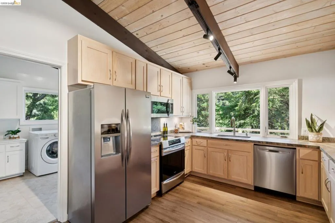
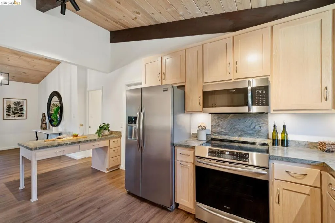
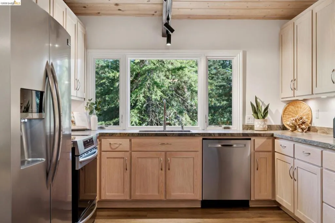
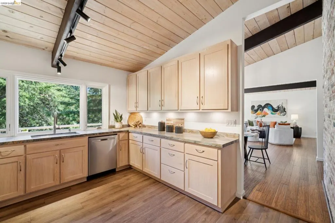
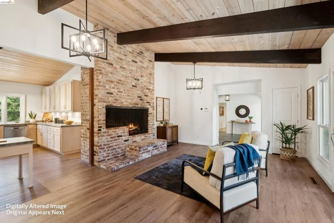
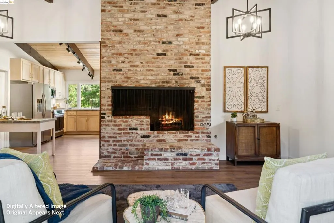
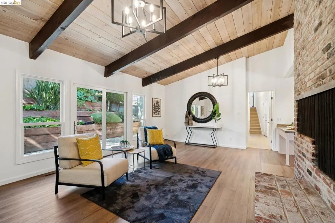
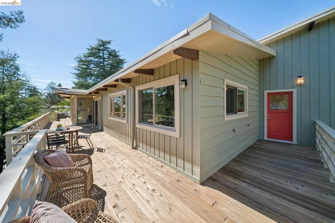
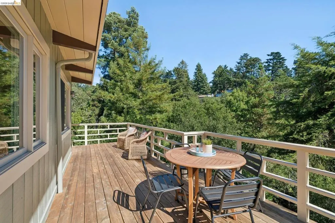
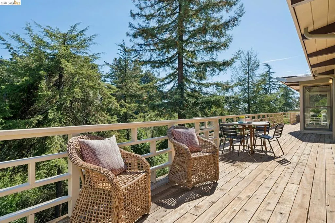
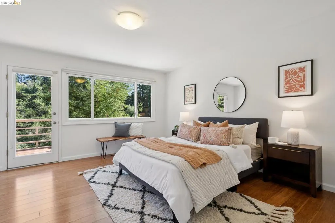
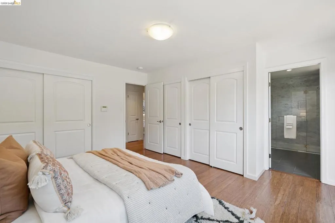
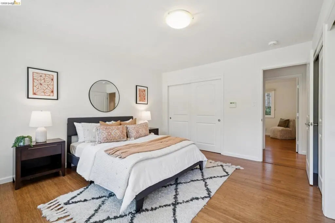
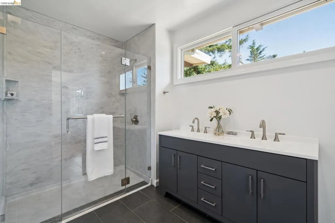
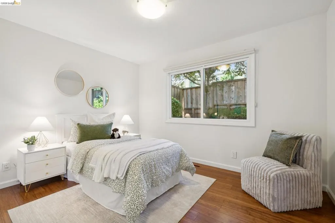
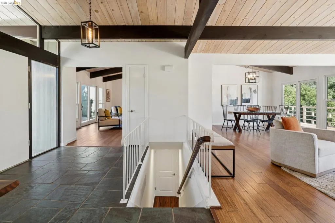
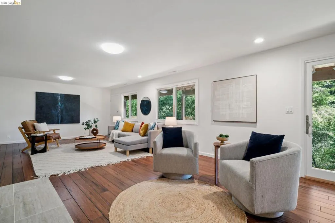
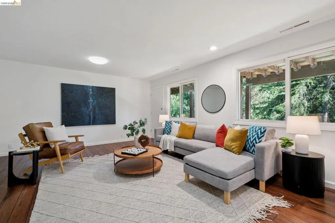
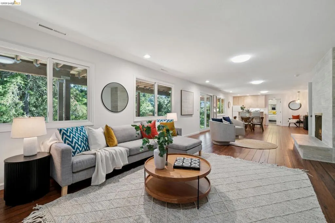
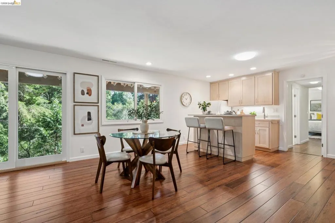
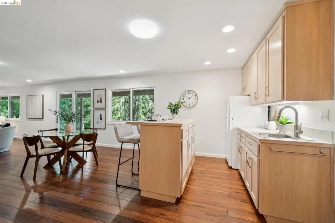
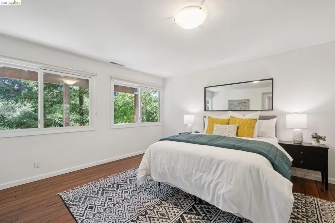
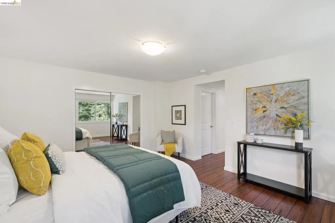
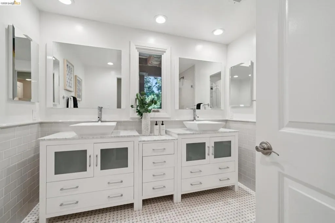
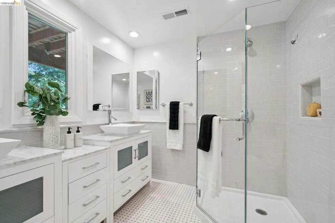
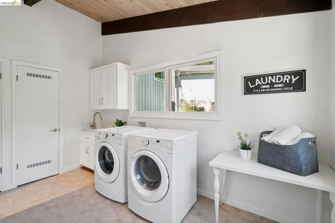
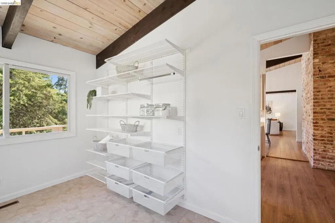
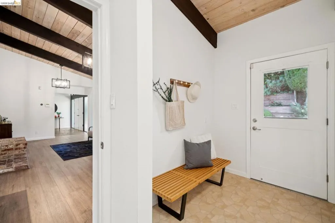
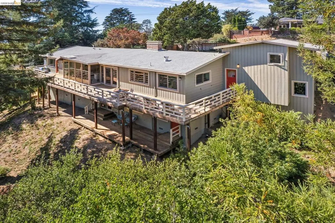
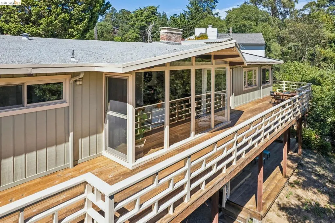
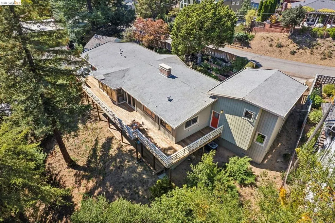
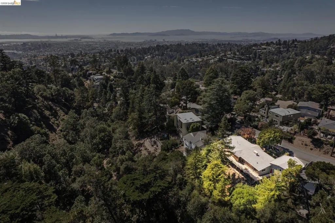
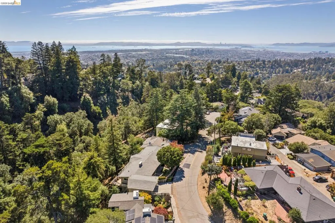
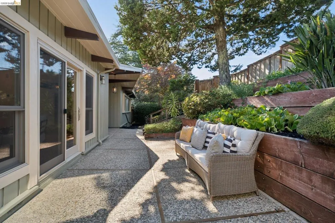
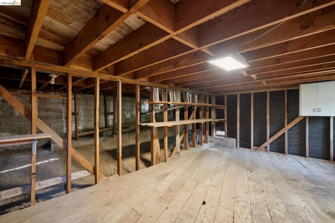
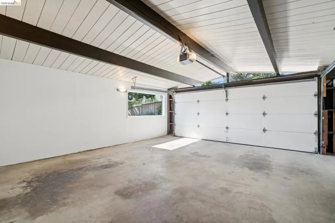
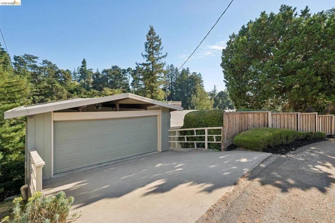
Exceptional custom-built mid-century modern architecture in Montclair’s coveted Piedmont Pines. Spanning 3,500 sq. ft. across just two levels, this impeccably maintained and lovingly cared for home features soaring vaulted beam ceilings, flooded with natural light. The main level hosts living and dining areas, an updated kitchen, a large family room with a fireplace, plus 3 bedrooms and 2.5 baths. Downstairs, a flexible lower level with a second family room, fireplace, separate kitchen area, 4th bedroom, and full bath offers ideal space for an in-law suite, au pair, or fun filled rumpus room. Expansive decks on both levels capture a serene "Tahoe-like" setting. Additional highlights include central air conditioning, a two-car garage with interior access, a dedicated laundry room, and a bonus workroom storage area. This exceptional architectural home offers the perfect blend of timeless mid-century design, modern updates, and an extraordinary connection to nature. Close to regional parks, schools, Montclair Village shops & restaurants & HYW 13/24.
| Price History | |
|---|---|
| 8/28/2026 | Listed $1,295,000 |
General Features
| Living Area | 3544 |
|---|---|
| Heating | Forced Air |
| Cooling | Central Air |
| Possession | Close Of Escrow |
| Roof | Tar/Gravel |
| Appliances | Gas Water Heater,Dryer,Washer |
| Garage Spaces | 2 |
| Patio/Porch Features | Deck,Patio |
| Architectural Style | Contemporary |
| Pool Features | None |
| Construction Materials | Stucco,Wood Siding |
| Year Built | 1959 |
| Stories Count | 2 |
| Levels | Two |
| Property Subtype | Single Family Residence |
| County | Alameda |
| New Construction | false |
| Property Type | Residential |
| HOA | false |
| Attached Garage | true |
| Subdivision Name | PIEDMONT PINES |
| Garage Y/N | true |
| Other Structures | Storage |
| Full Baths | 3 |
| Status | Pending |
| Directions | Cross Street: Haverhill. |
| City | Oakland |
| Disclosures | Rent Control |
| High School District | Oakland |
| Lot Size Units | Square Feet |
| Lot Size Square Feet | 10764 |
| Listing Terms | Cash,Conventional,FHA,VA Loan |
| Rent Control Y/N | true |
| Virtual Tour | https://my.matterport.com/show/?m=k8rtPFTcFb2 |
| Standard Status | Pending |
| Occupancy Type | Vacant |
| Virtual Tour | https://6040chelton.com/ |
| Property Sub Type Additional | Single Family Residence |
| Expected Active Date | 2026-08-28 |
| PostalCity | OAKLAND |
Interior Features
| Interior Amenities | Breakfast Bar,Eat-in Kitchen,Workshop |
|---|---|
| Flooring | Carpet,Laminate |
| Fireplace Features | Family Room,Gas,Wood Burning |
| Air Conditioning Y/N | true |
| Heating Y/N | true |
| Window Features | Screens |
| Fireplace Y/N | true |
| Half Baths | 1 |
| BuyerOfficeEmail | kathy@compass.com |
| Total Bedrooms | 4 |
| Total Baths | 4 |
Exterior Features
| Parking Features | Garage,Garage Door Opener |
|---|---|
| Lot Features | Back Yard,Sloped Down,Front Yard,Garden |
| Total Parking | 5 |
| Lot Size Area | 10764 |
| Foundation Details | Pillar/Post/Pier |
| Lot Size Acres | 0.2471 |
| Private Pool | false |
| Builder Model | Montclair Mid-Century |
Amenities
- Foreclosure
- Views
- Short Sale
- New Construction
- Adult 55+
- Lease To Own
- No HOA Fees
- Furnished
- Primary On Main
- Air Conditioning
- Seller Finance
- Green
- Fixer Upper
- Horse
- Golf
- Fireplace
- Deck
- Garage
- Basement
- Pool
Property vs Single Family Average in 94611
Price
Year Built
 Based on information from California Regional Multiple Listing Service, Inc. as of September 14, 2026 1:11 AM UTC This information is for your personal, non-commercial use and may not be used for any purpose other than to identify prospective properties you may be interested in purchasing. Display of MLS data is usually deemed reliable but is NOT guaranteed accurate by the MLS. Buyers are responsible for verifying the accuracy of all information and should investigate the data themselves or retain appropriate professionals. Information from sources other than the Listing Agent may have been included in the MLS data. Unless otherwise specified in writing, Broker/Agent has not and will not verify any information obtained from other sources. The Broker/Agent providing the information contained herein may or may not have been the Listing and/or Selling Agent.
